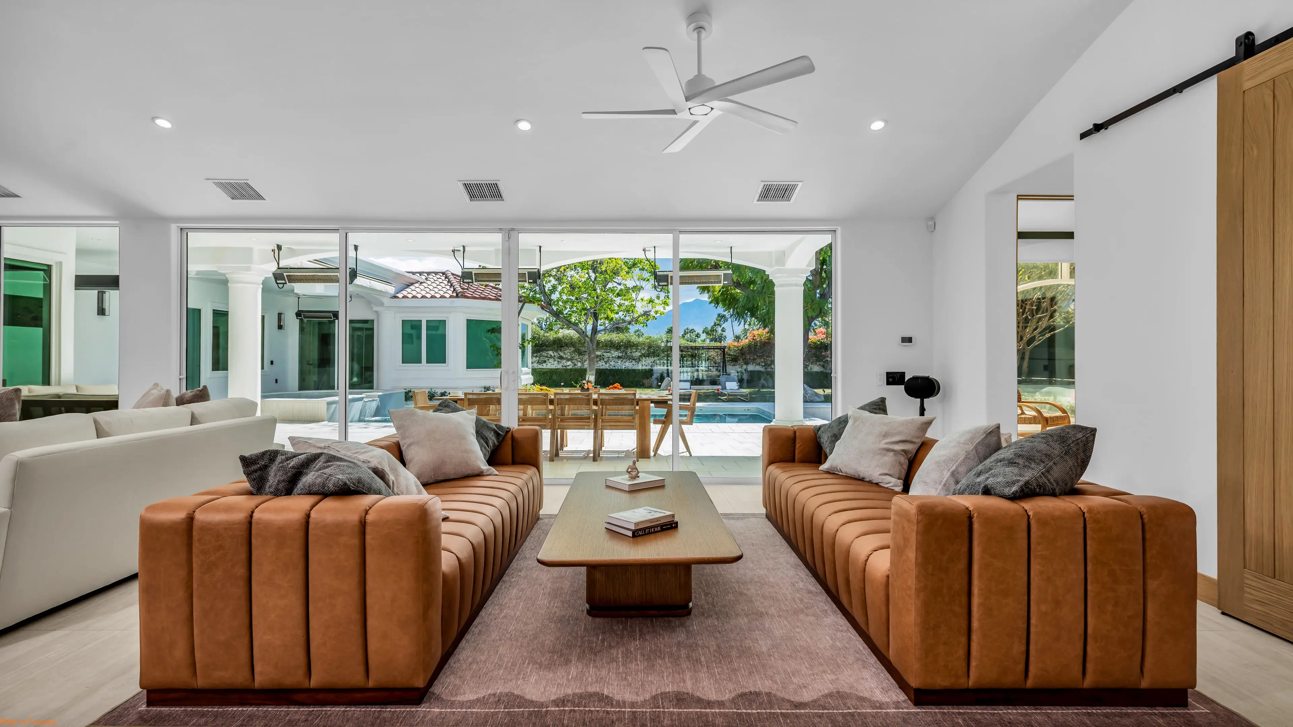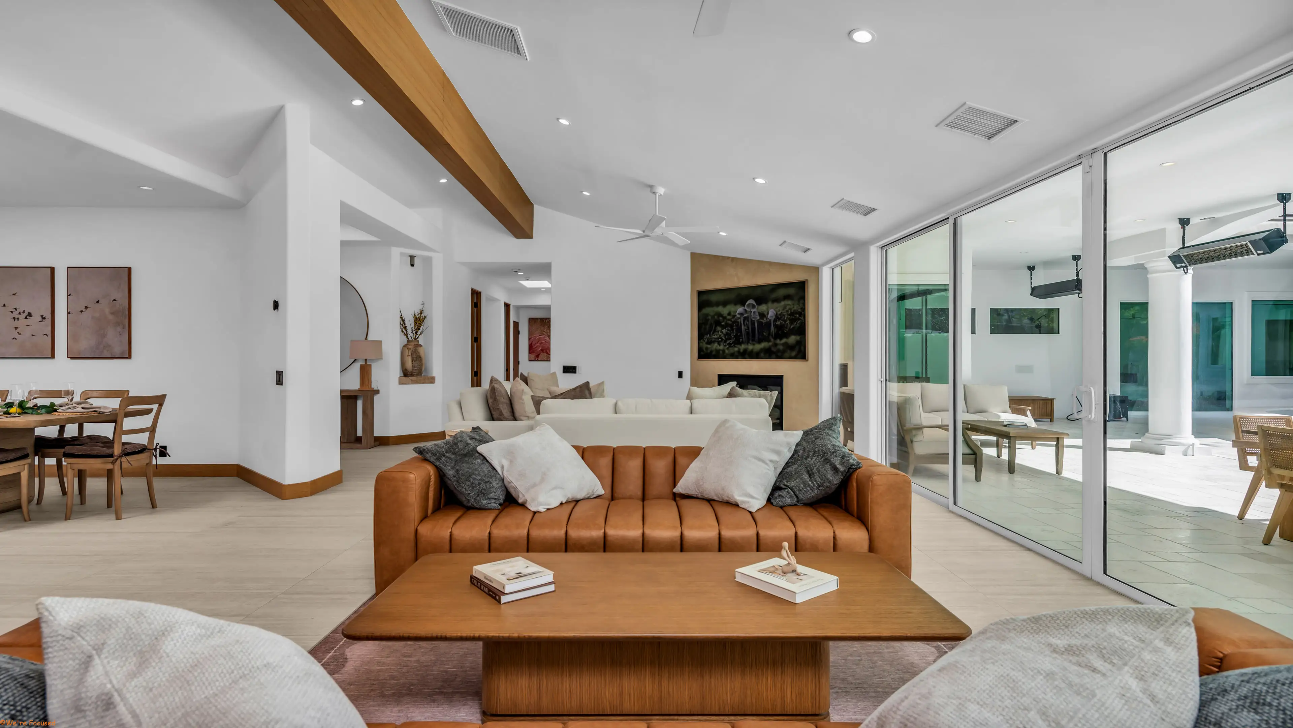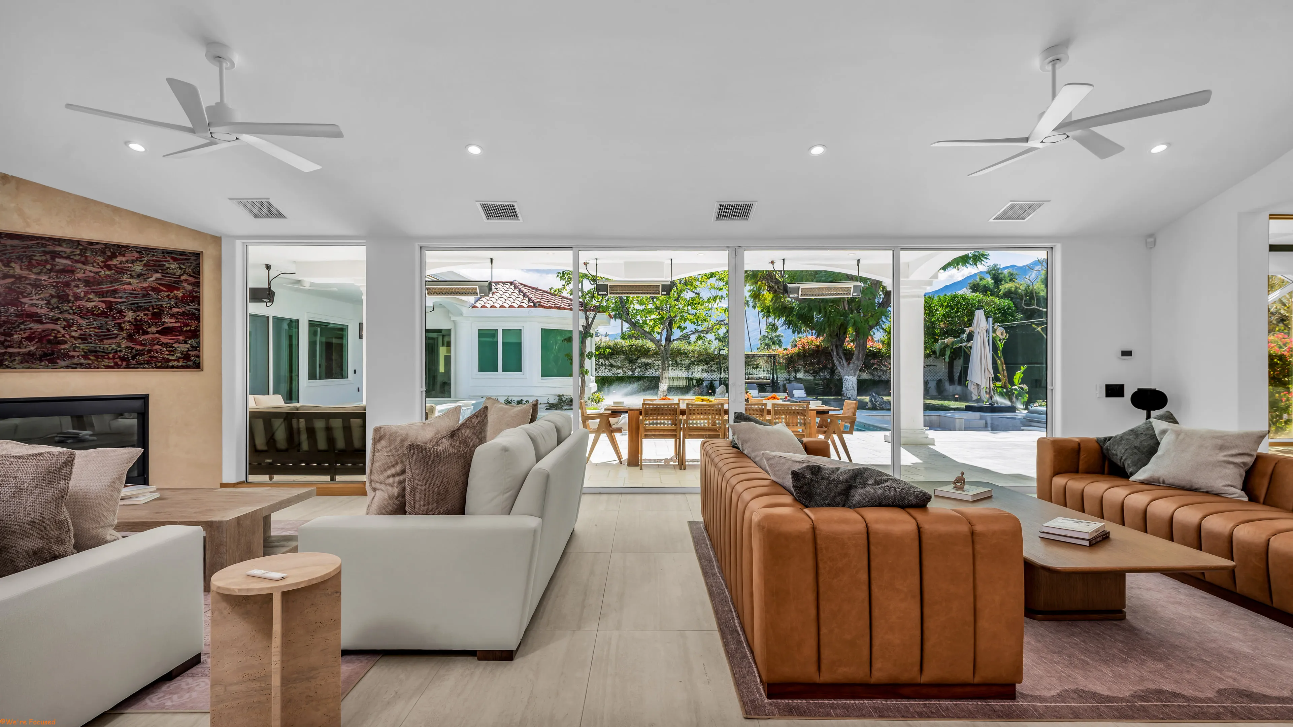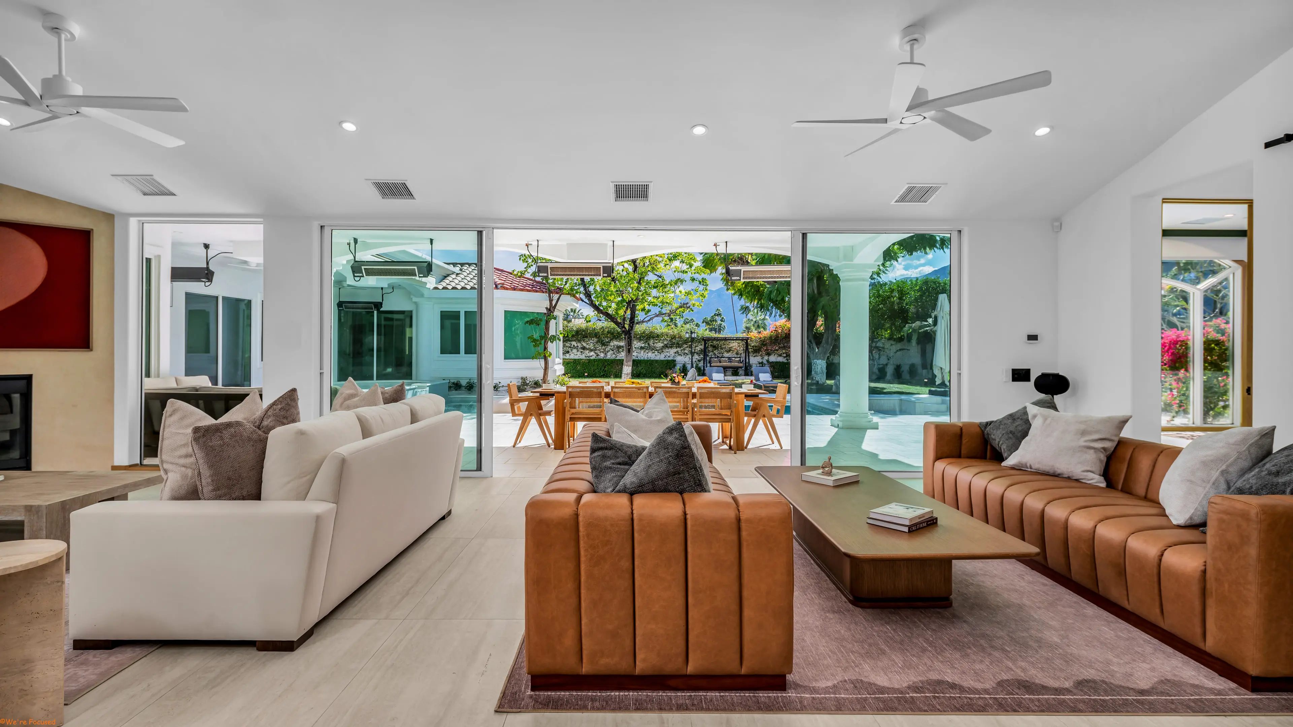
Great room with paired sofas facing the courtyard, the glass wall drawn fully back.

Movie Colony, Palm Springs

One room, and a wall
that slides away.

4,300

Square feet, one level

Living, kitchen and dining share one volume under a beamed ceiling.
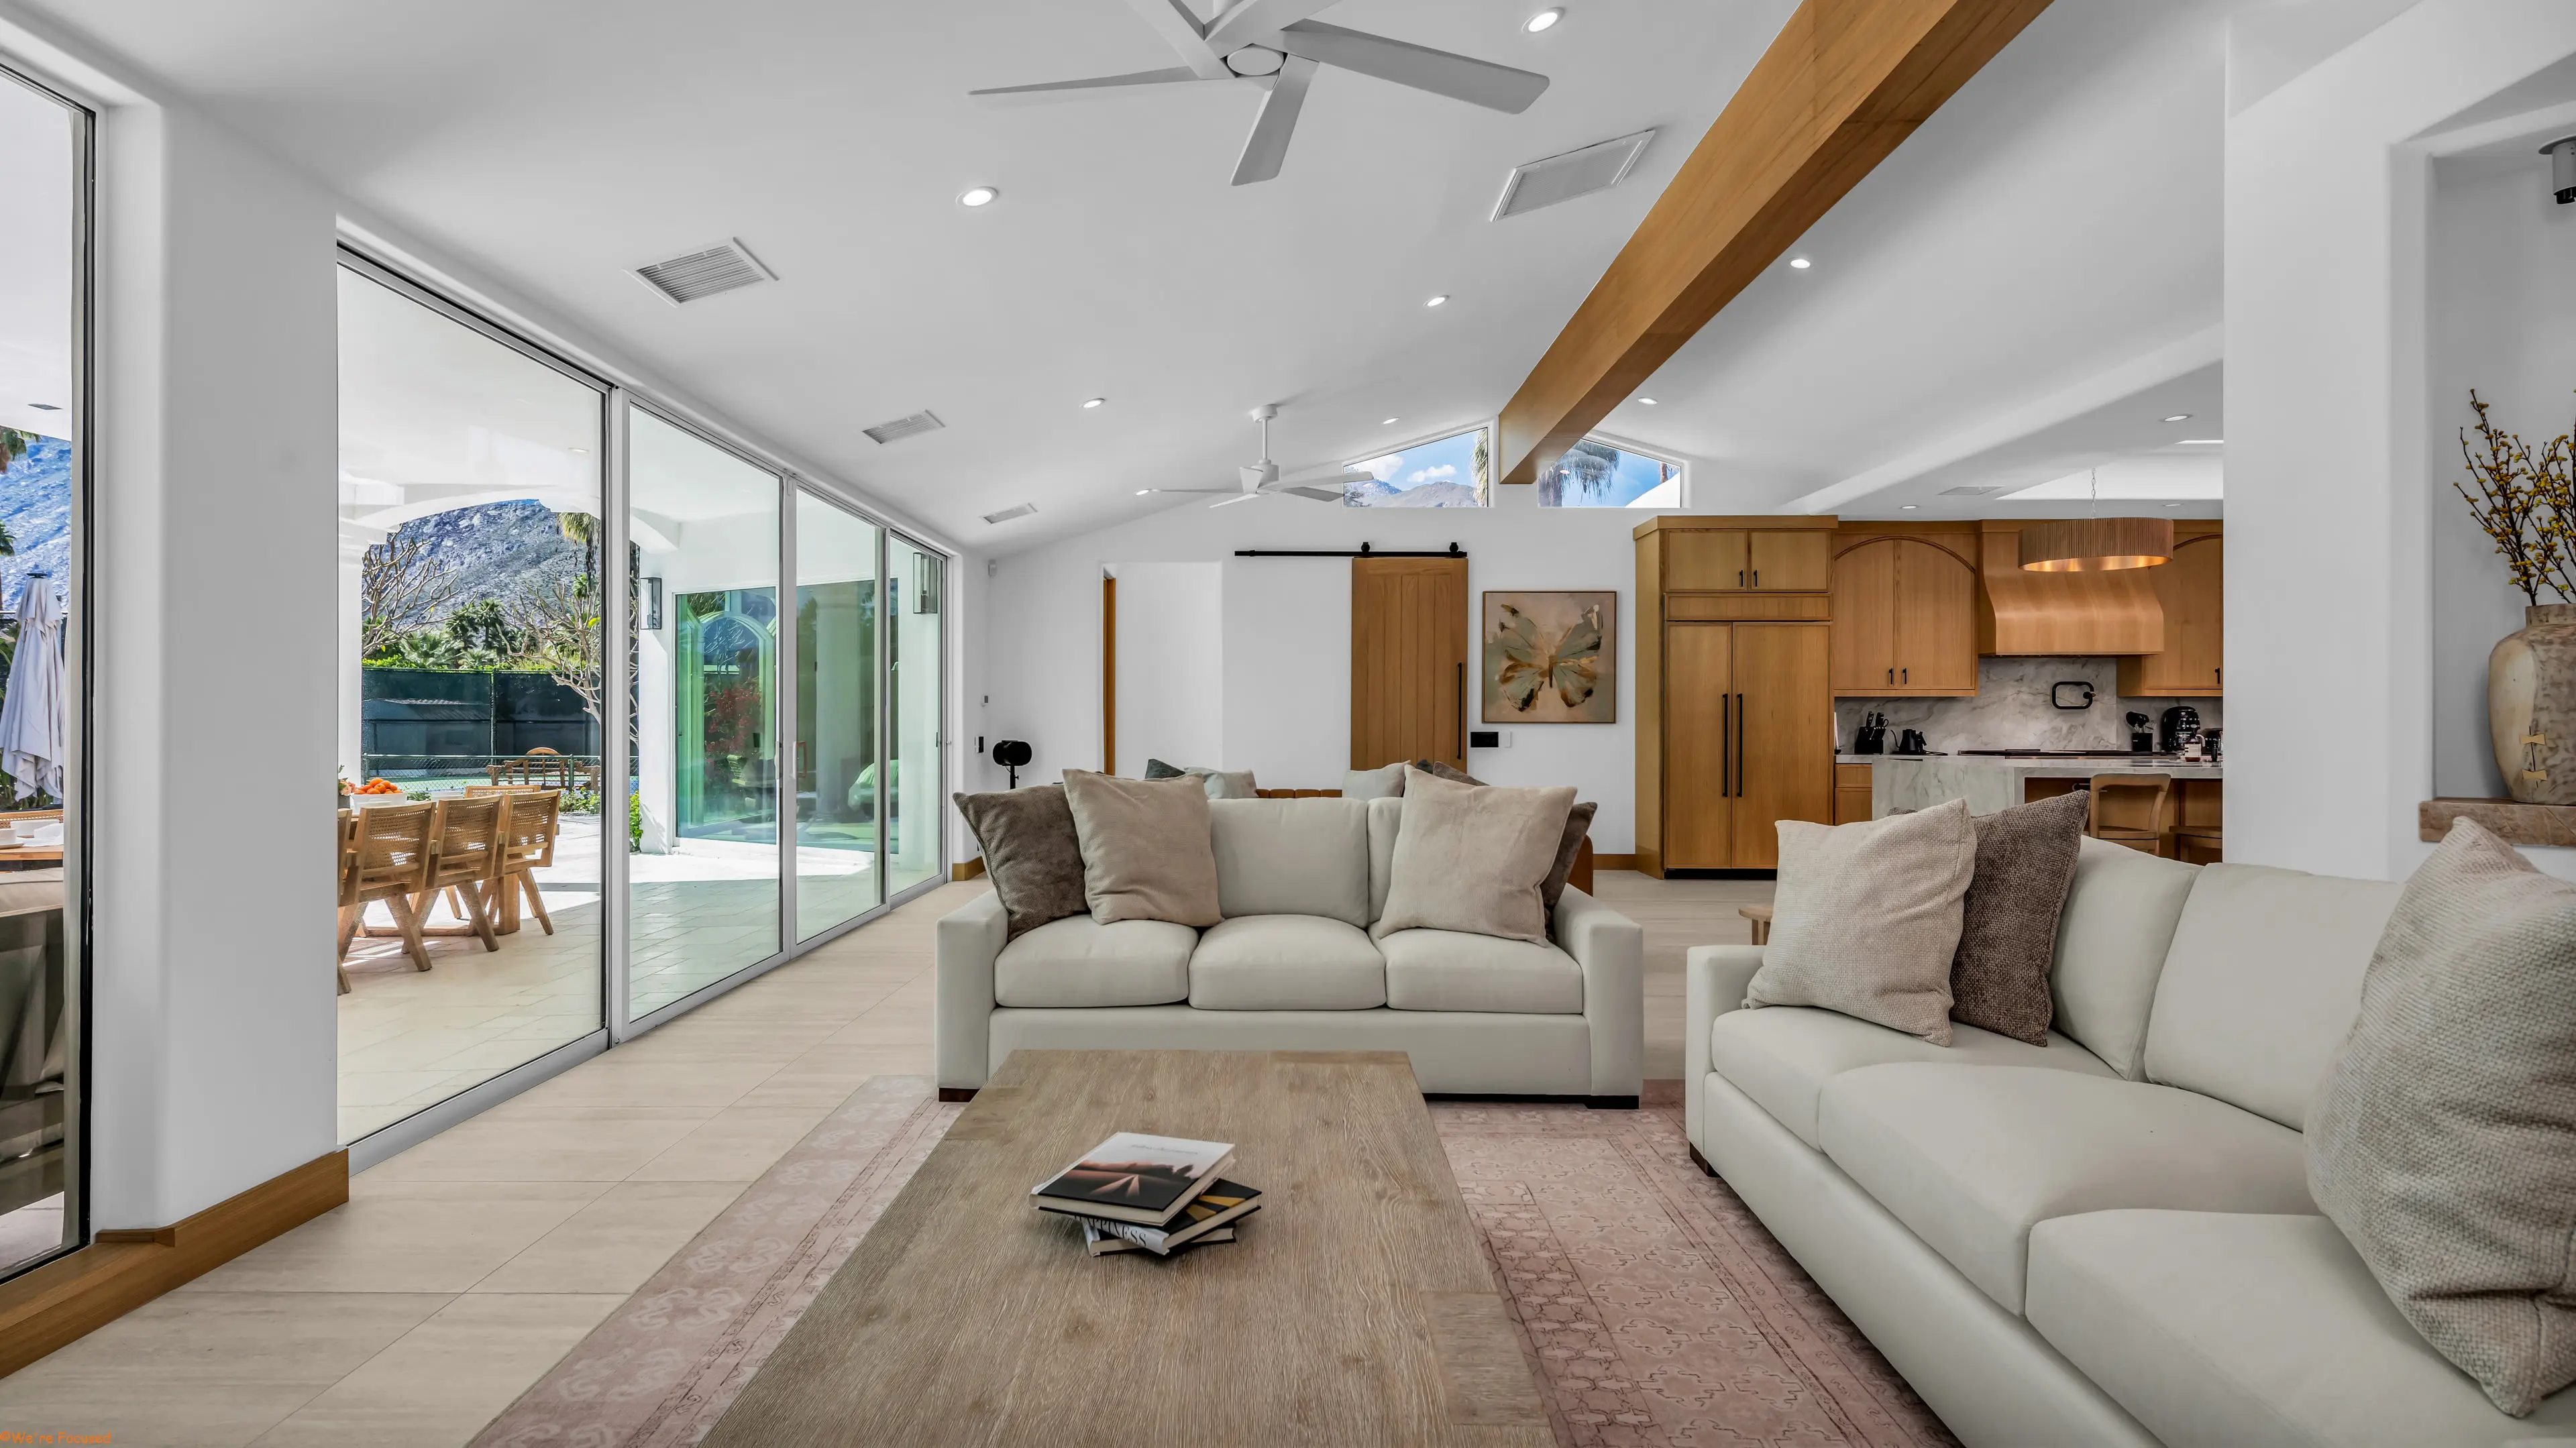
The great room looking out through a wall of glass to the courtyard, with the mountains beyond.
The great room with two facing leather sofas and the glass wall open to the pool terrace.
01The great room
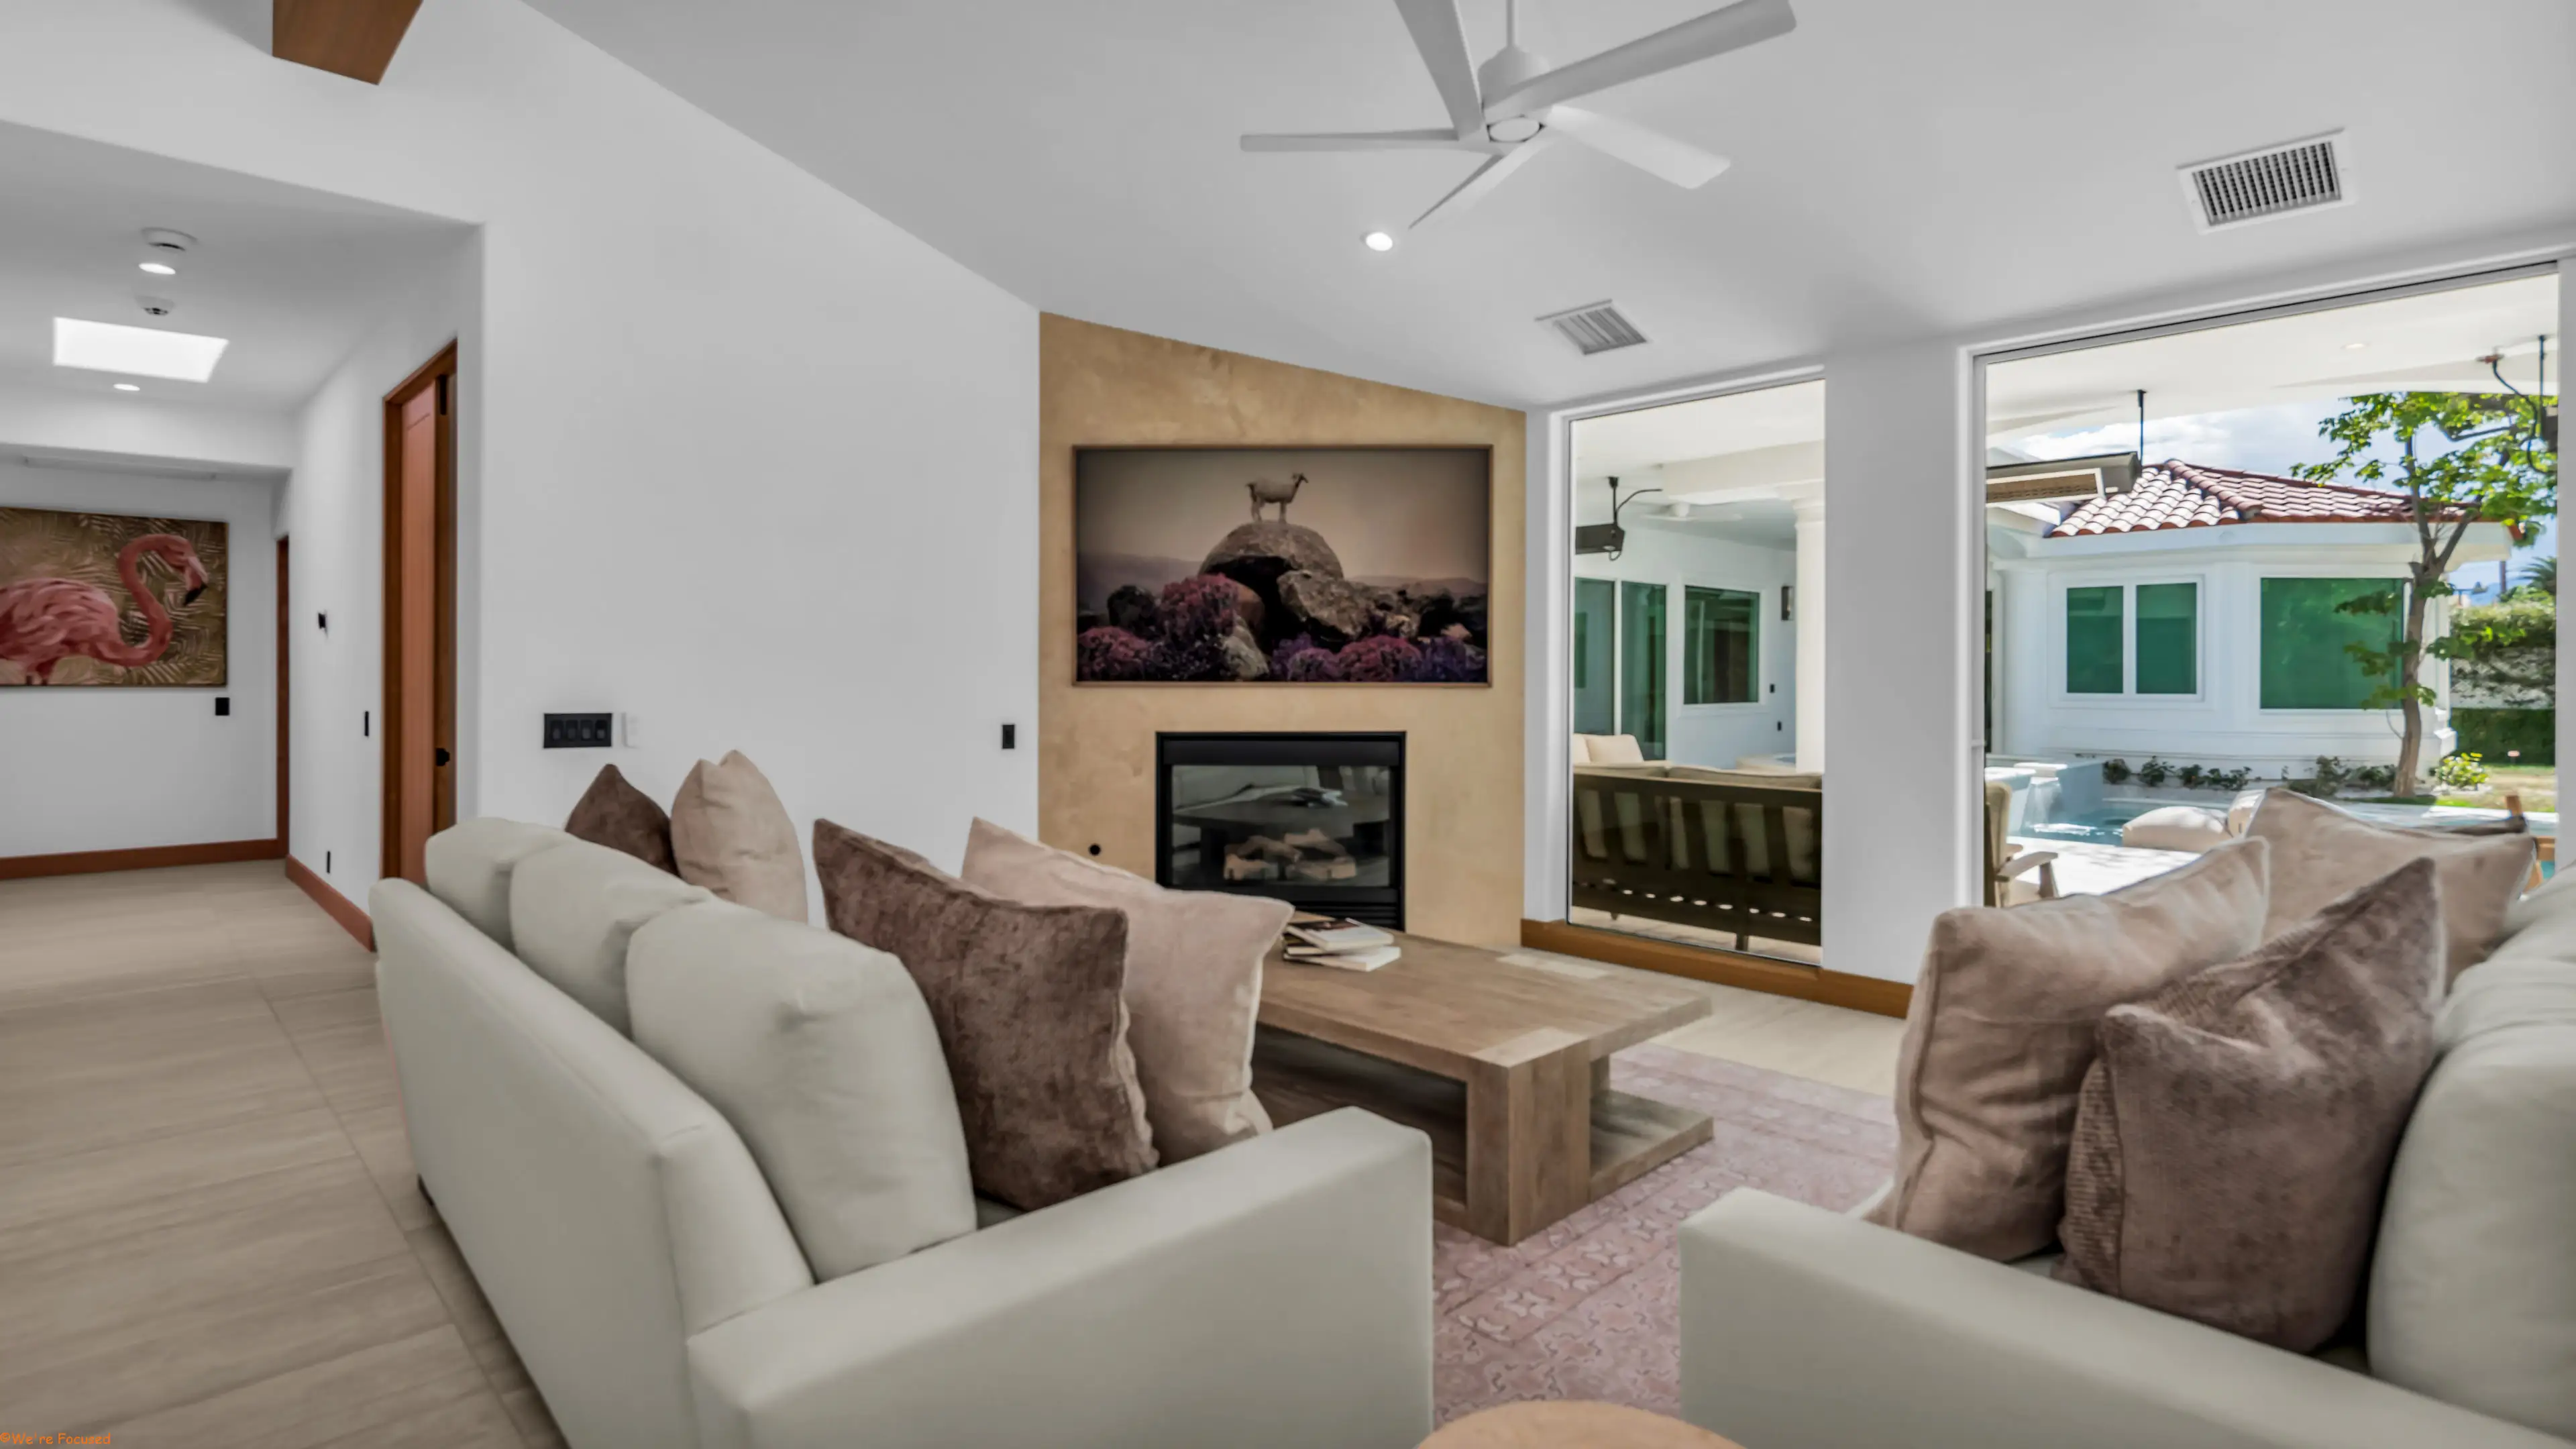
Living room with pale sofas, a stone fireplace and sliding glass onto the terrace.
02The stone fireplace
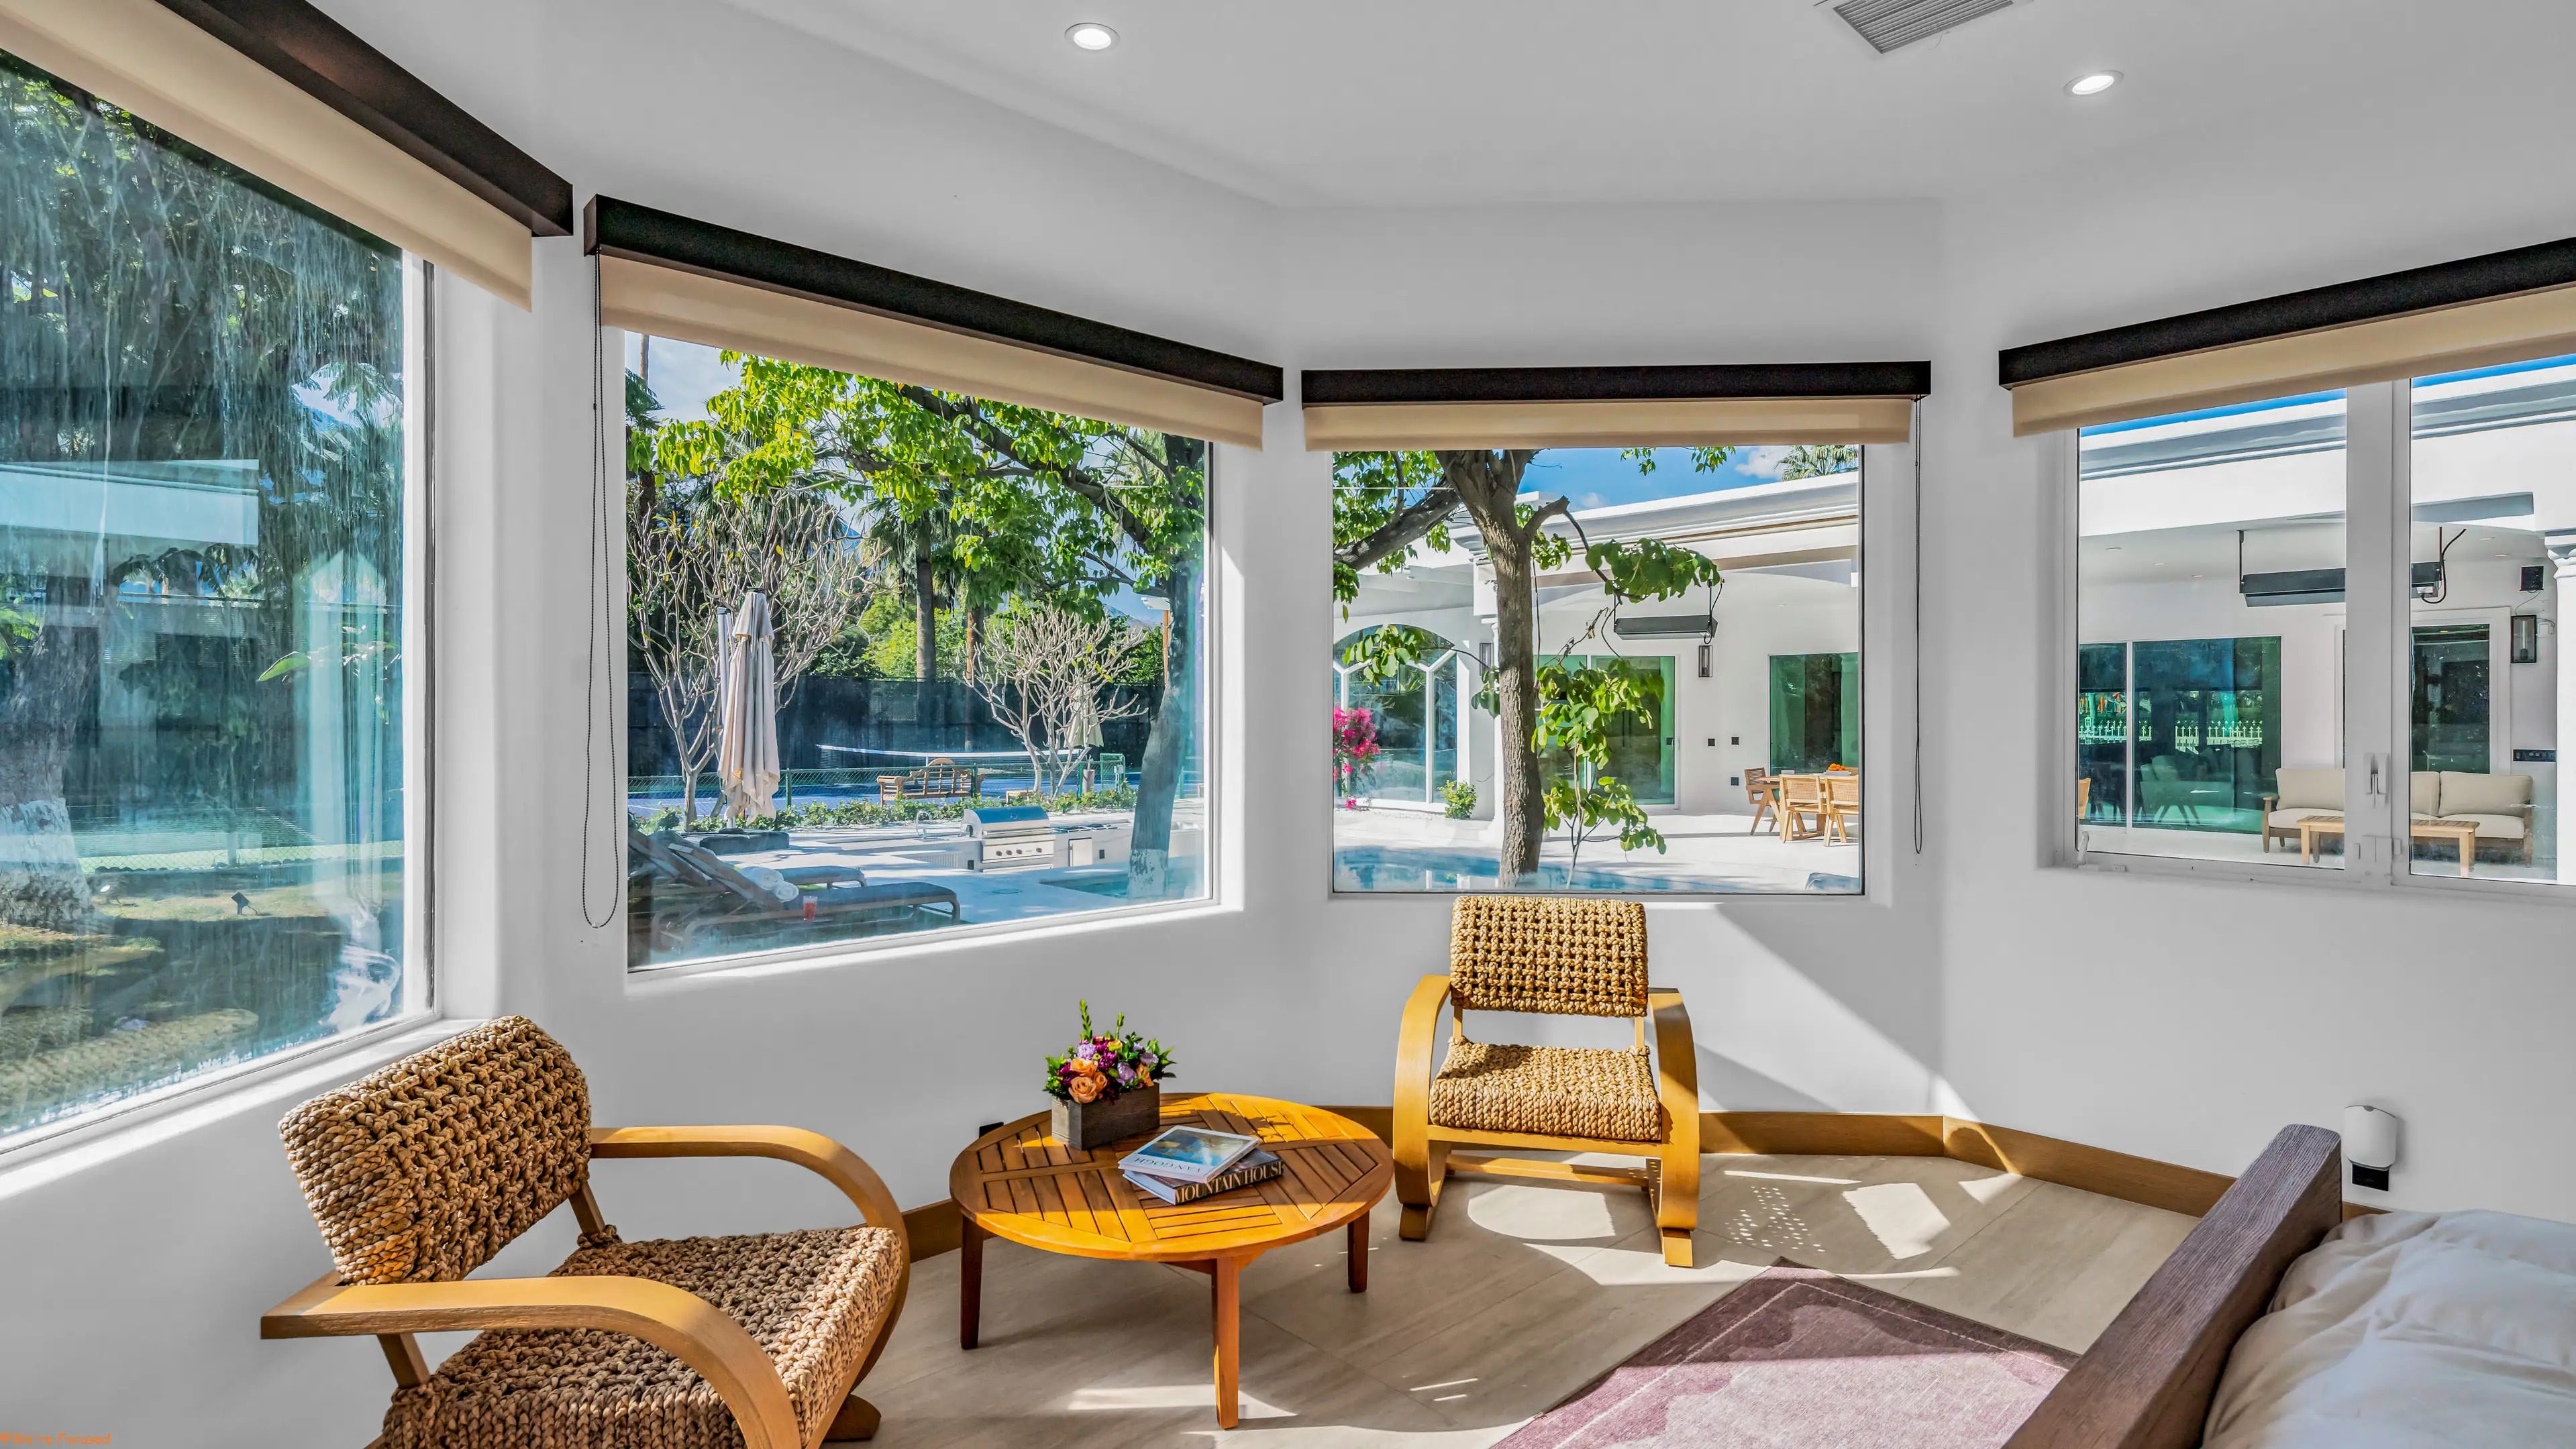
A sitting corner of woven chairs inside a bay window looking onto the pool.
03The bay window
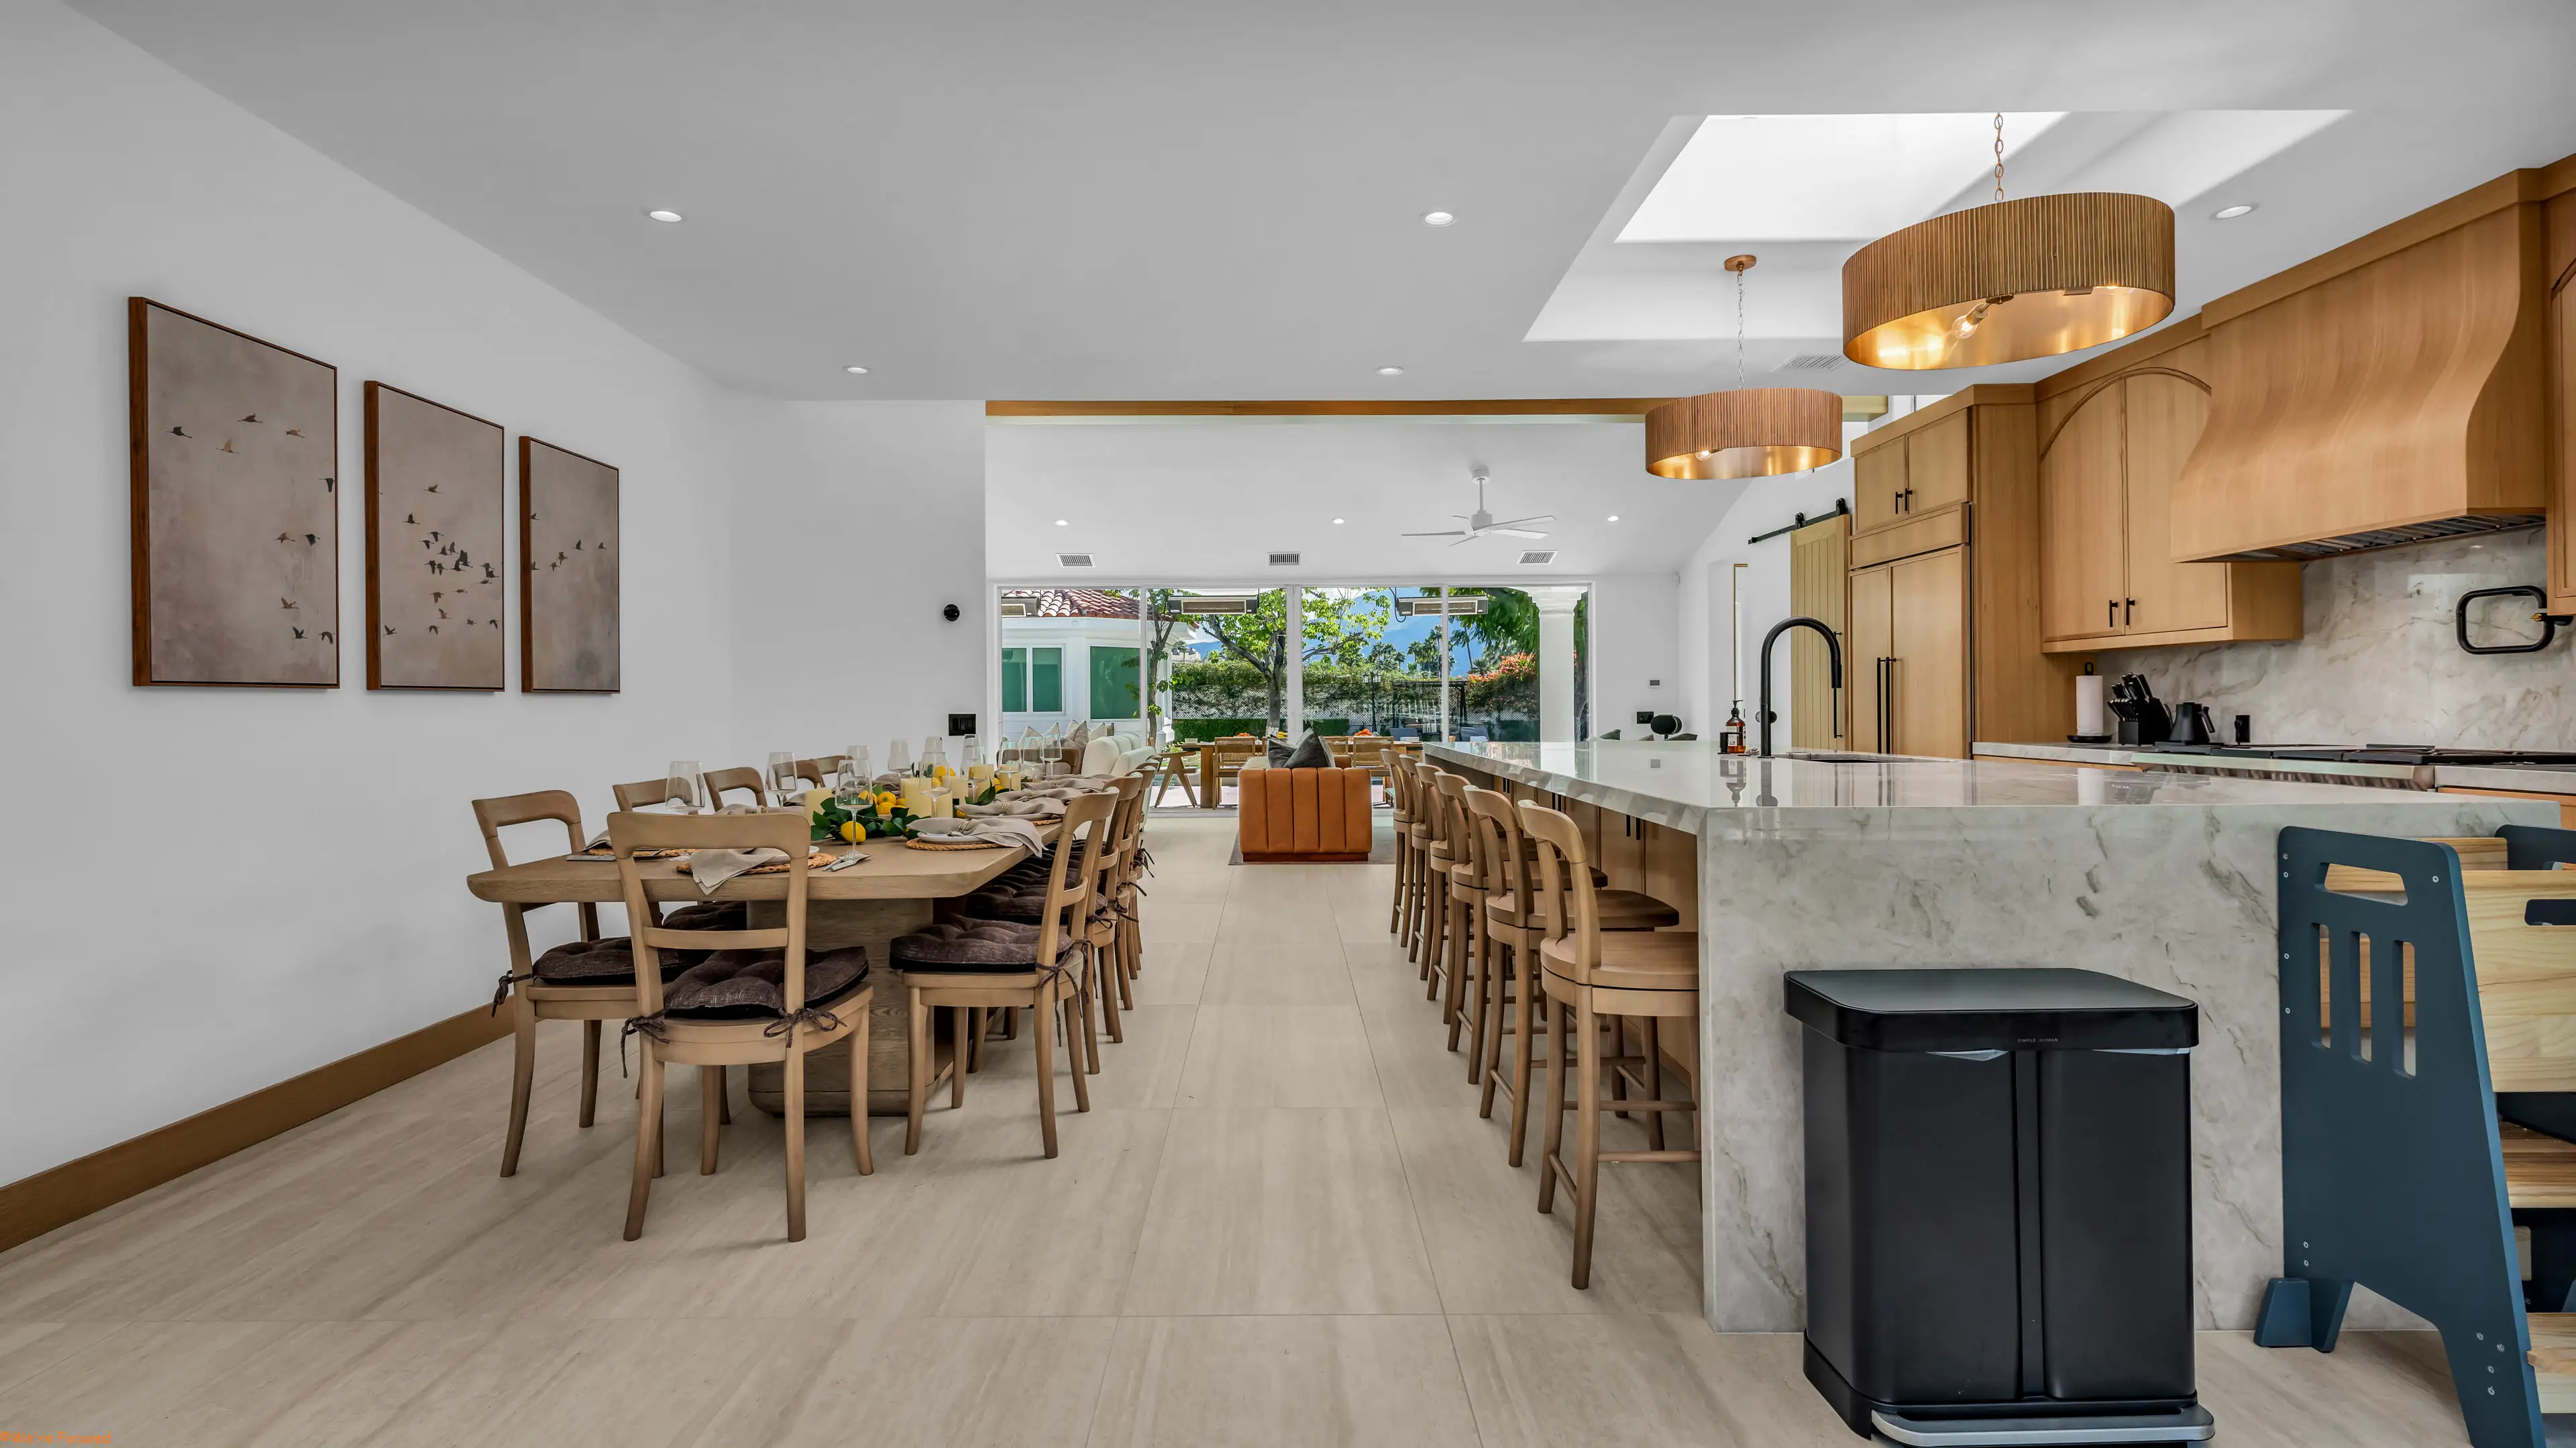
Down the length of the dining table and the kitchen island to the garden windows.
04The table for twelve
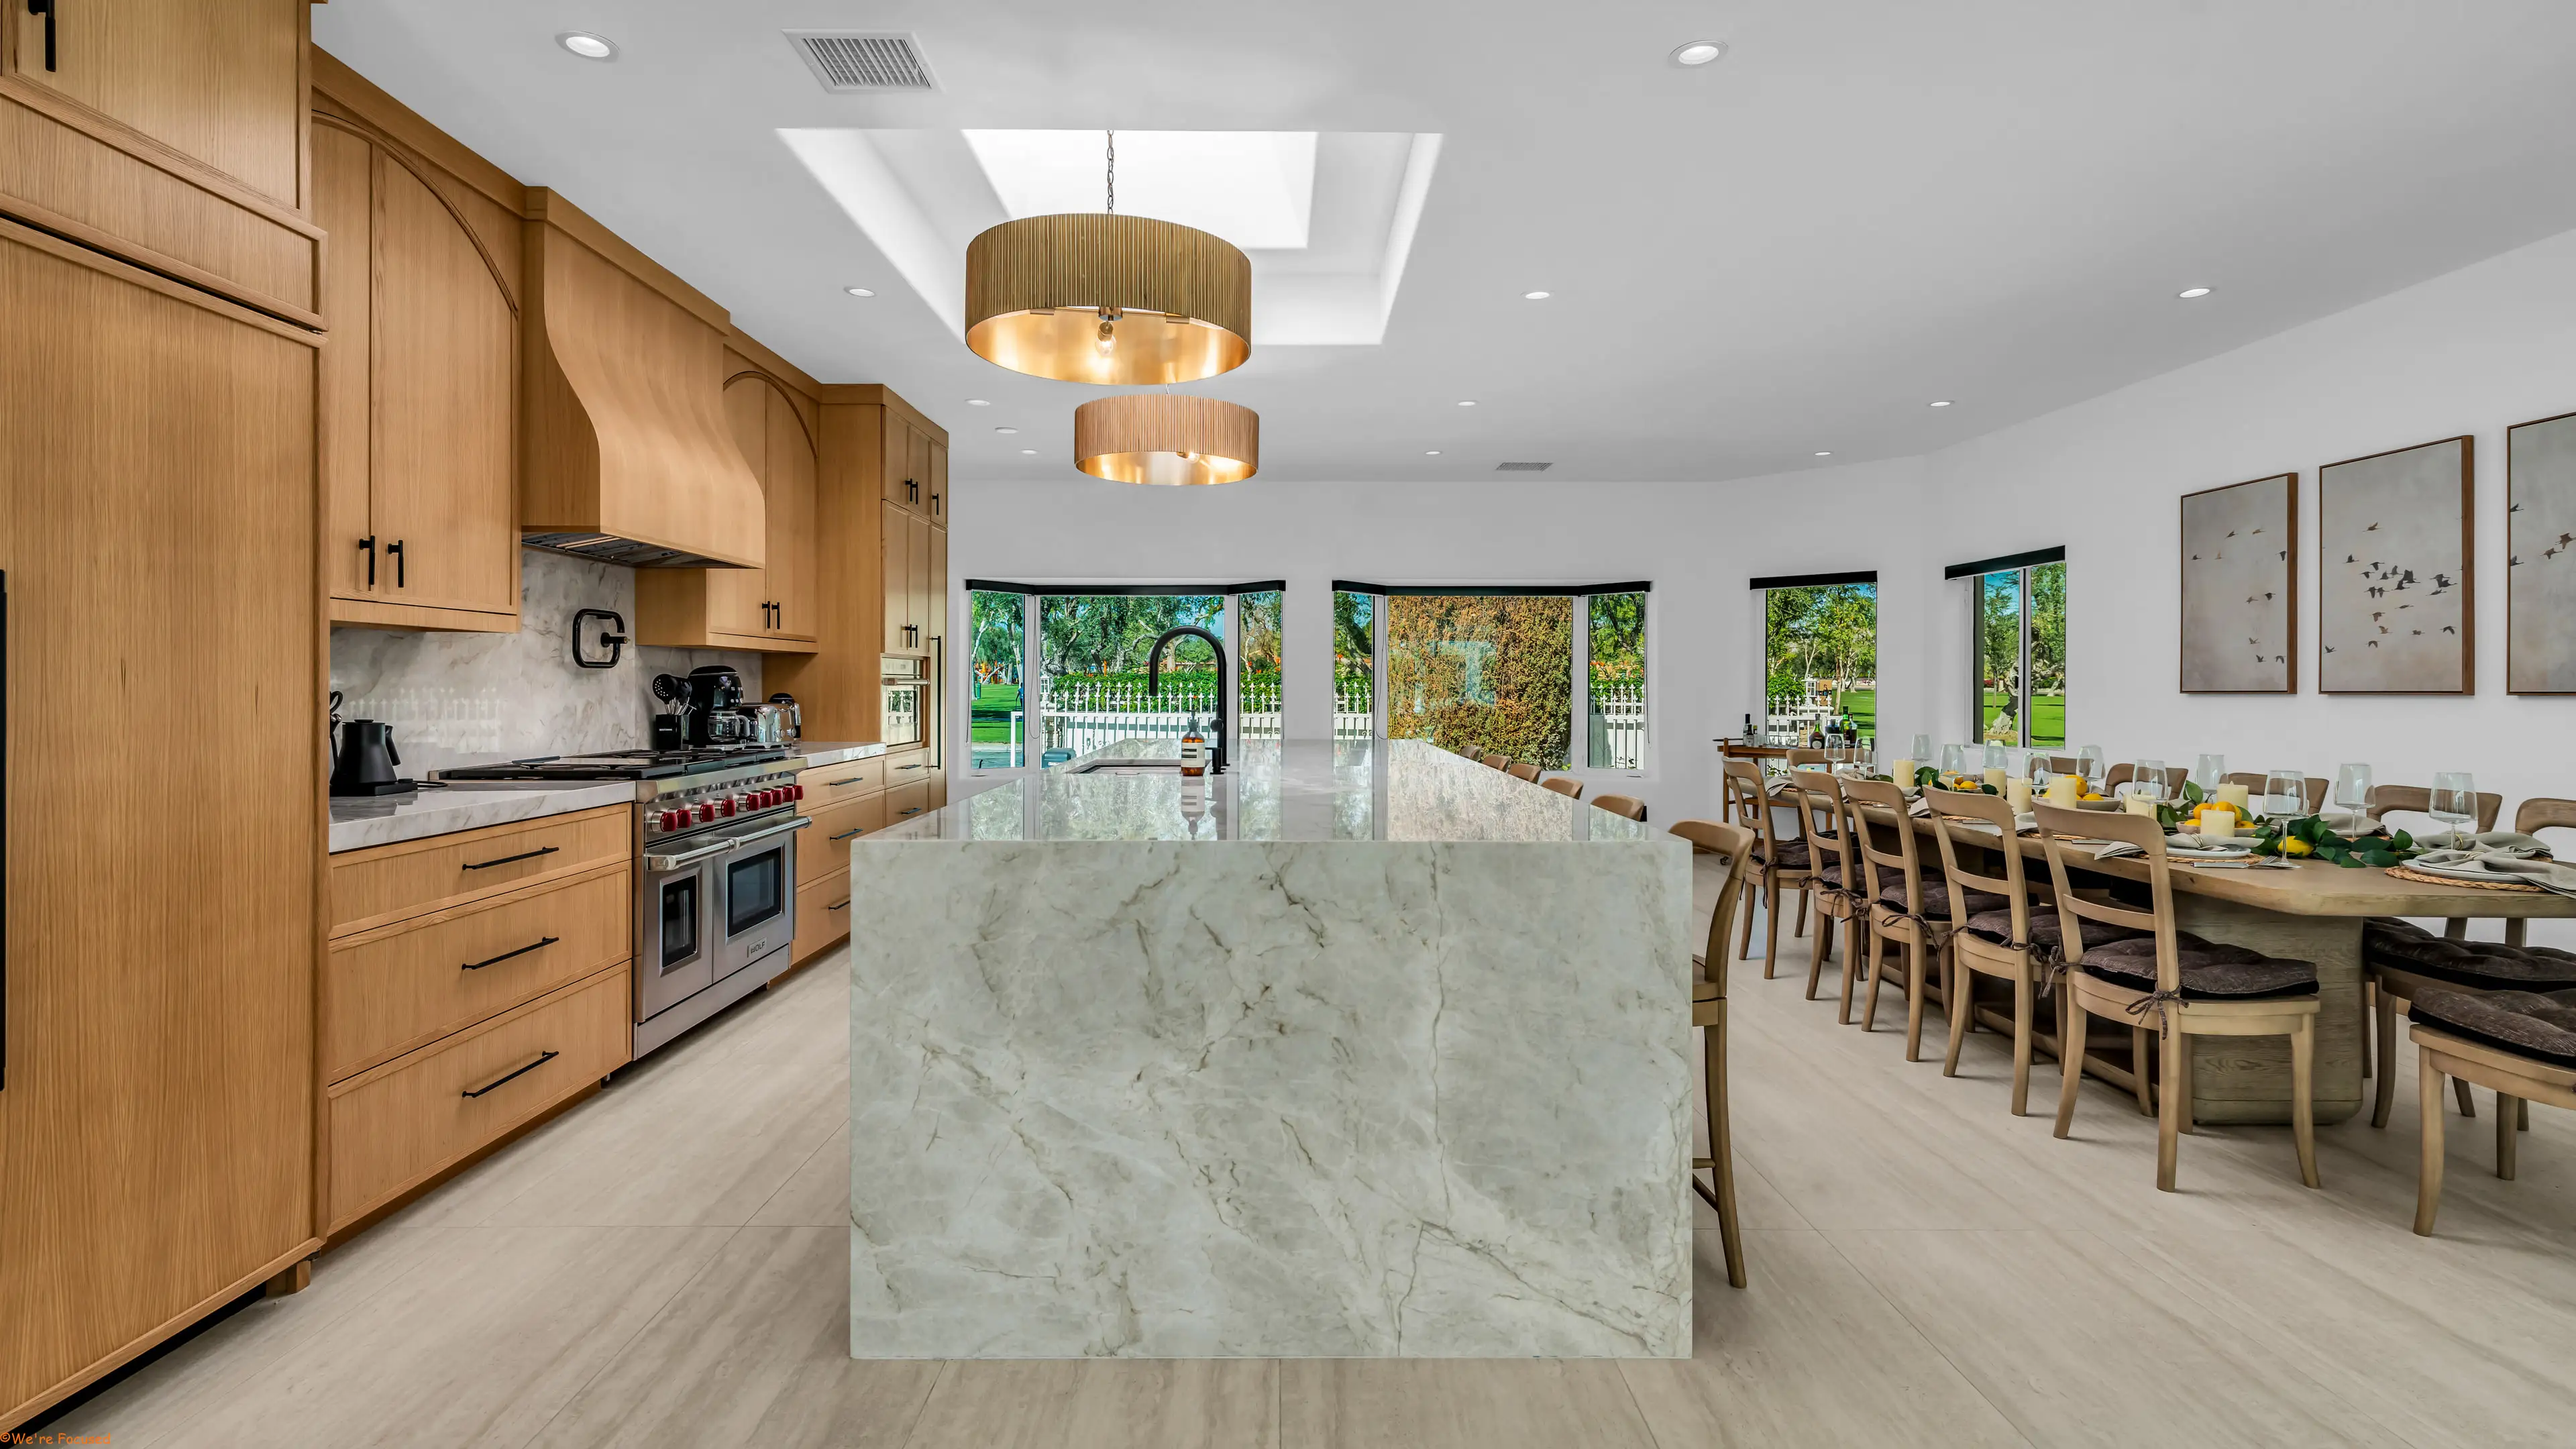
The kitchen with its marble island, oak cabinetry and the long dining table beyond.
05The main kitchen
The living room seen from the hallway, opening into the dining area.
06Through to the dining room

01/06

02

Kitchens

A main kitchen with a Wolf range and a marble island, plus a separate smaller kitchen.
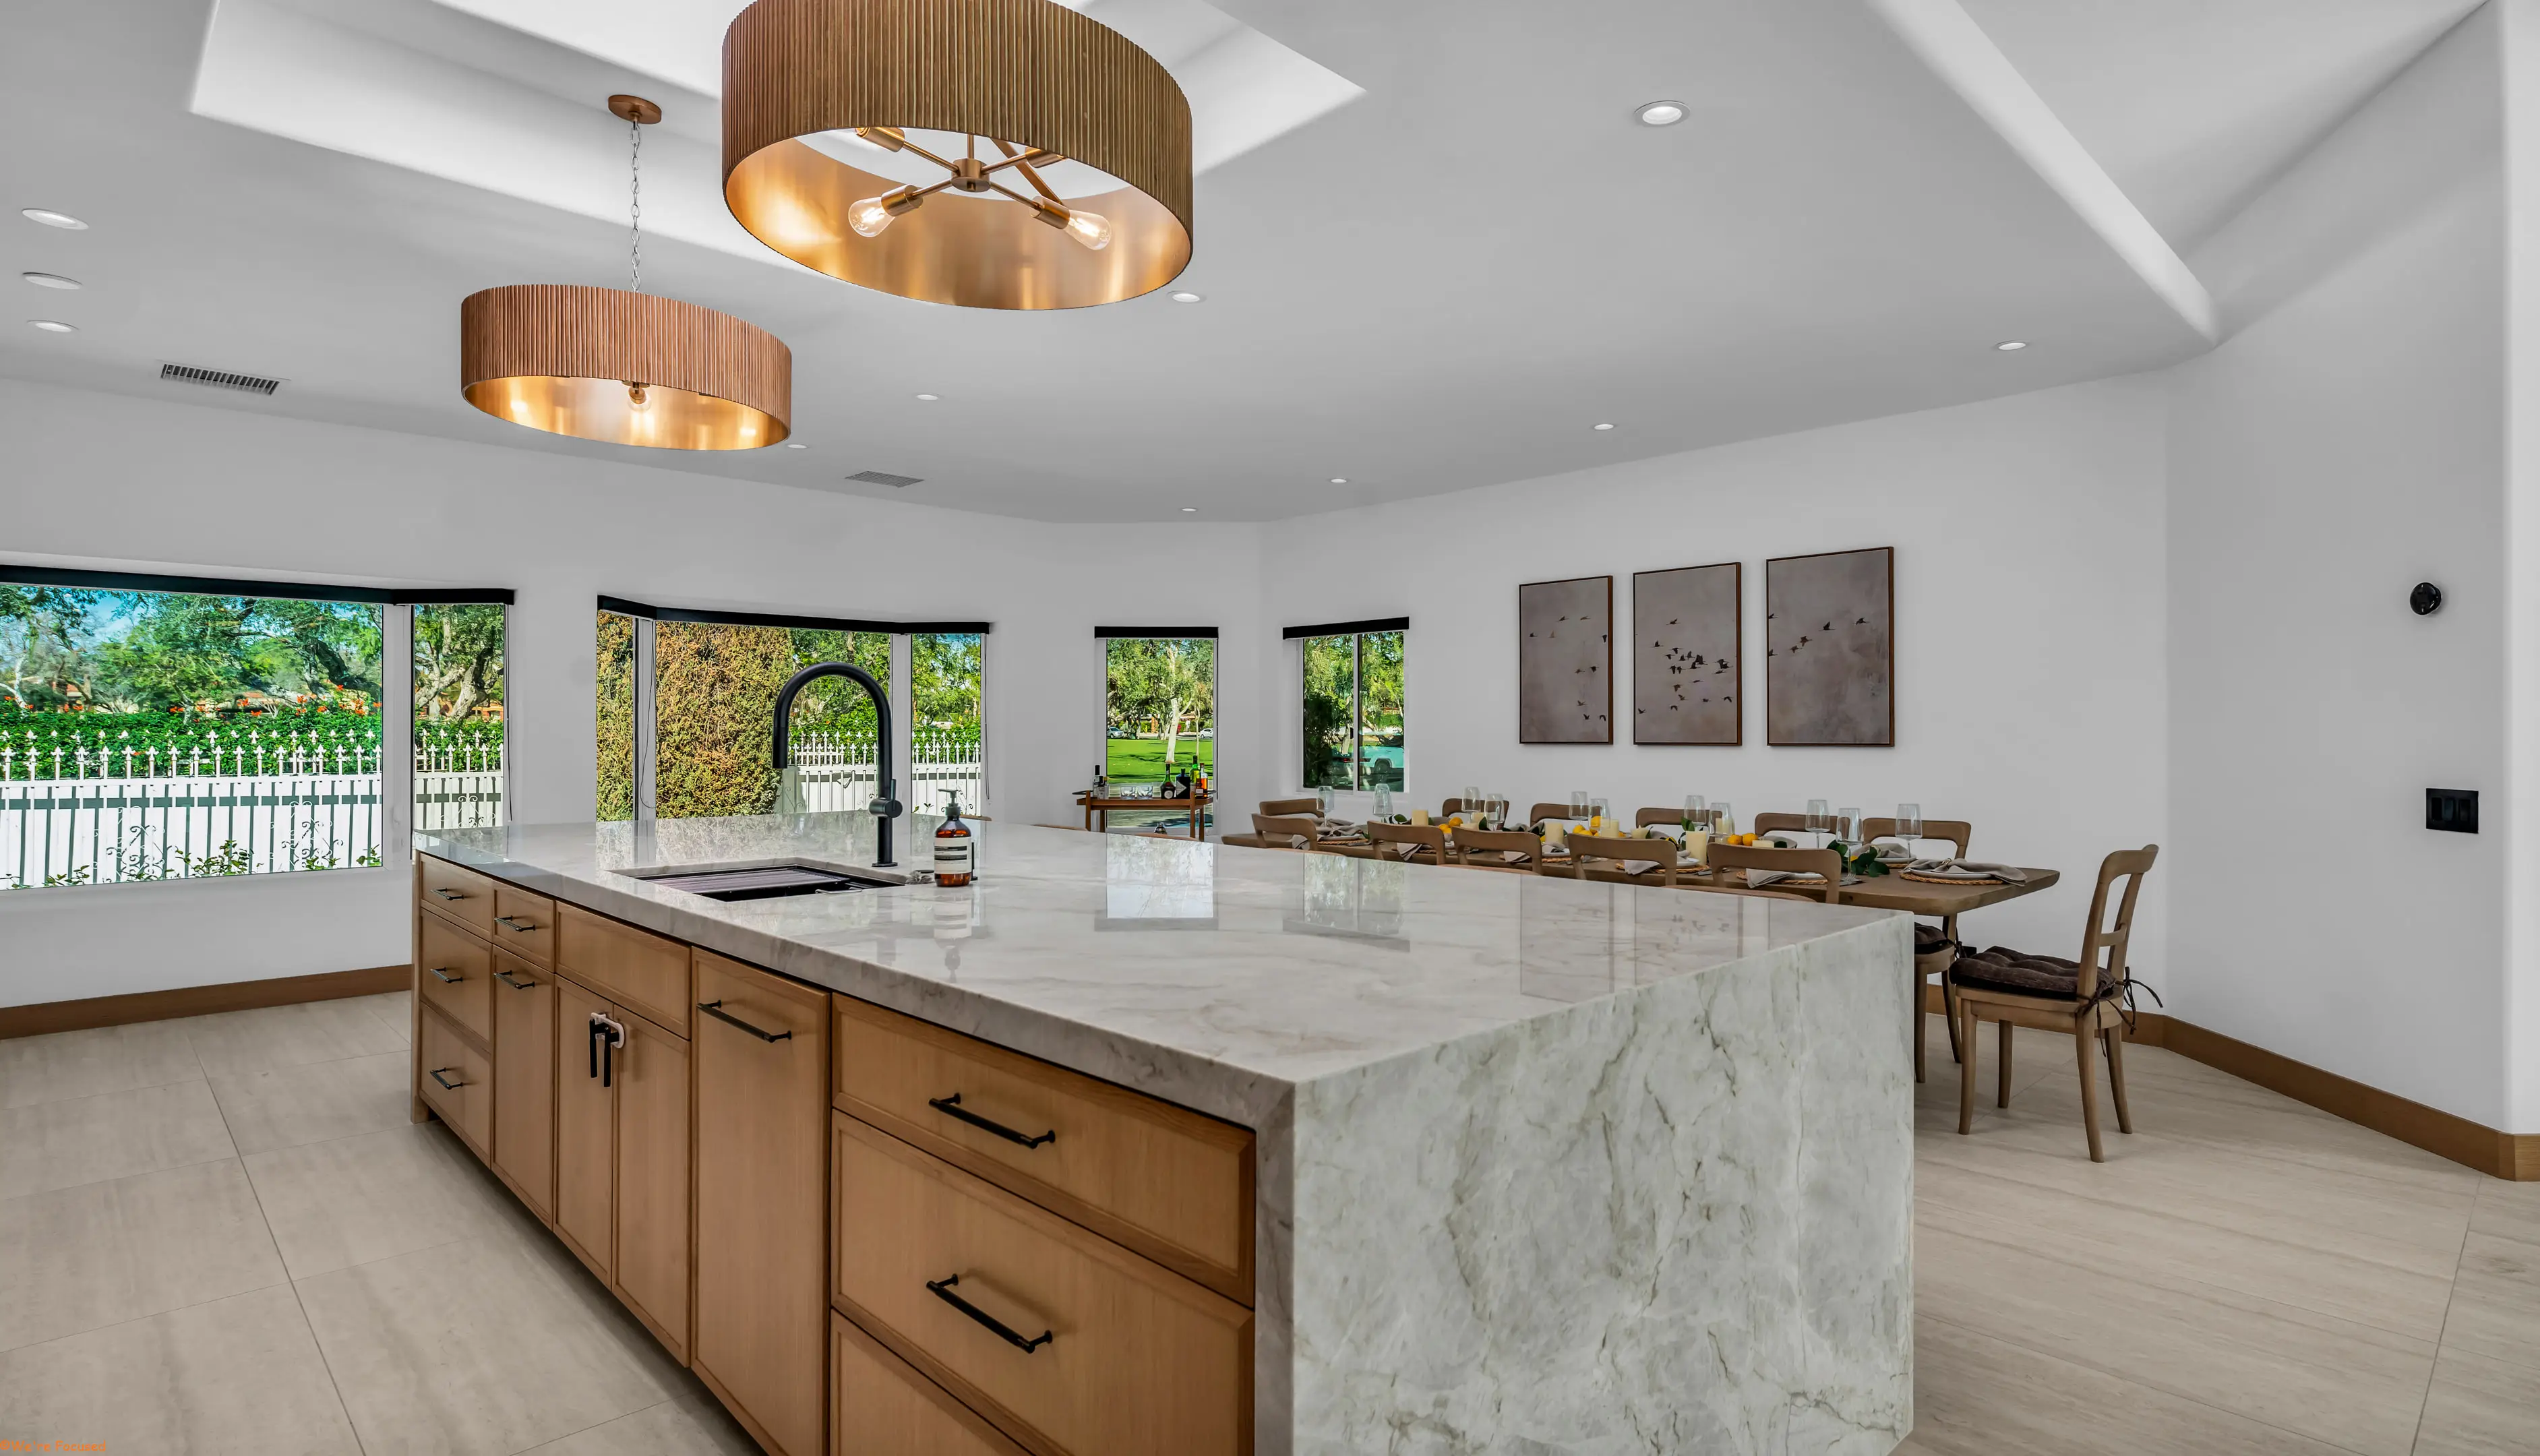
The kitchen island in marble with the dining table and garden windows behind.
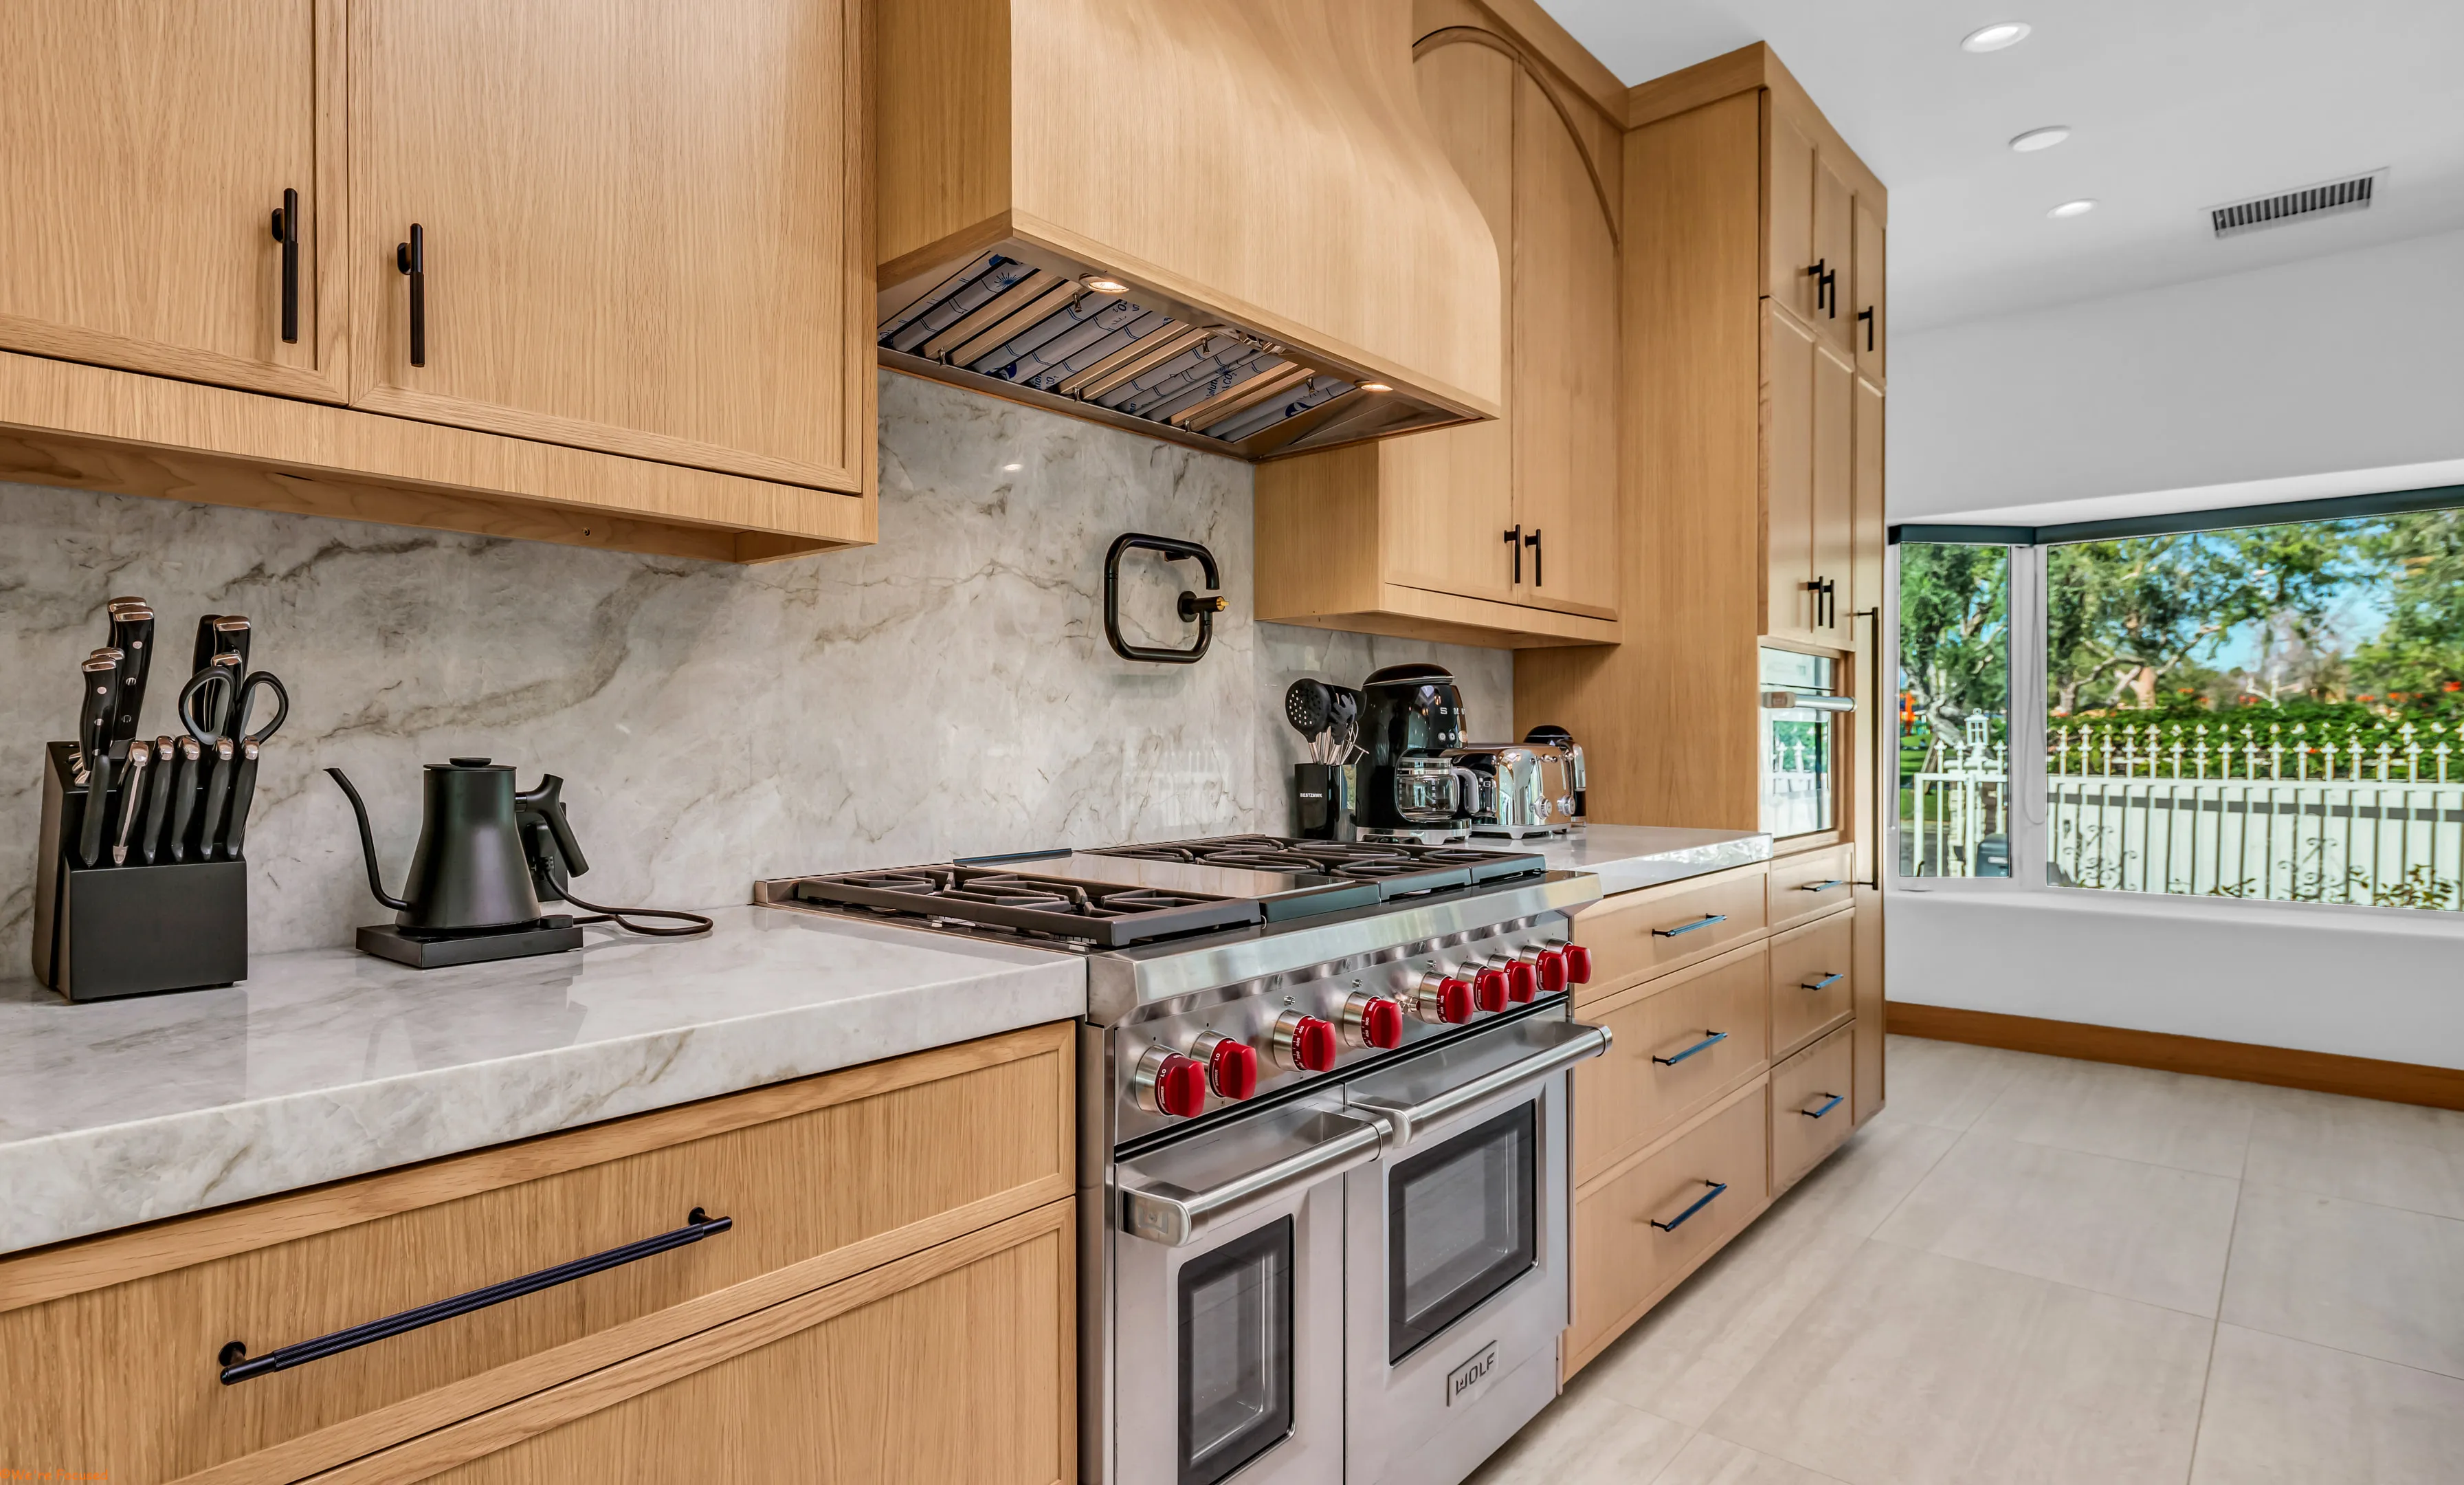
The professional range set into oak cabinetry under a marble hood.
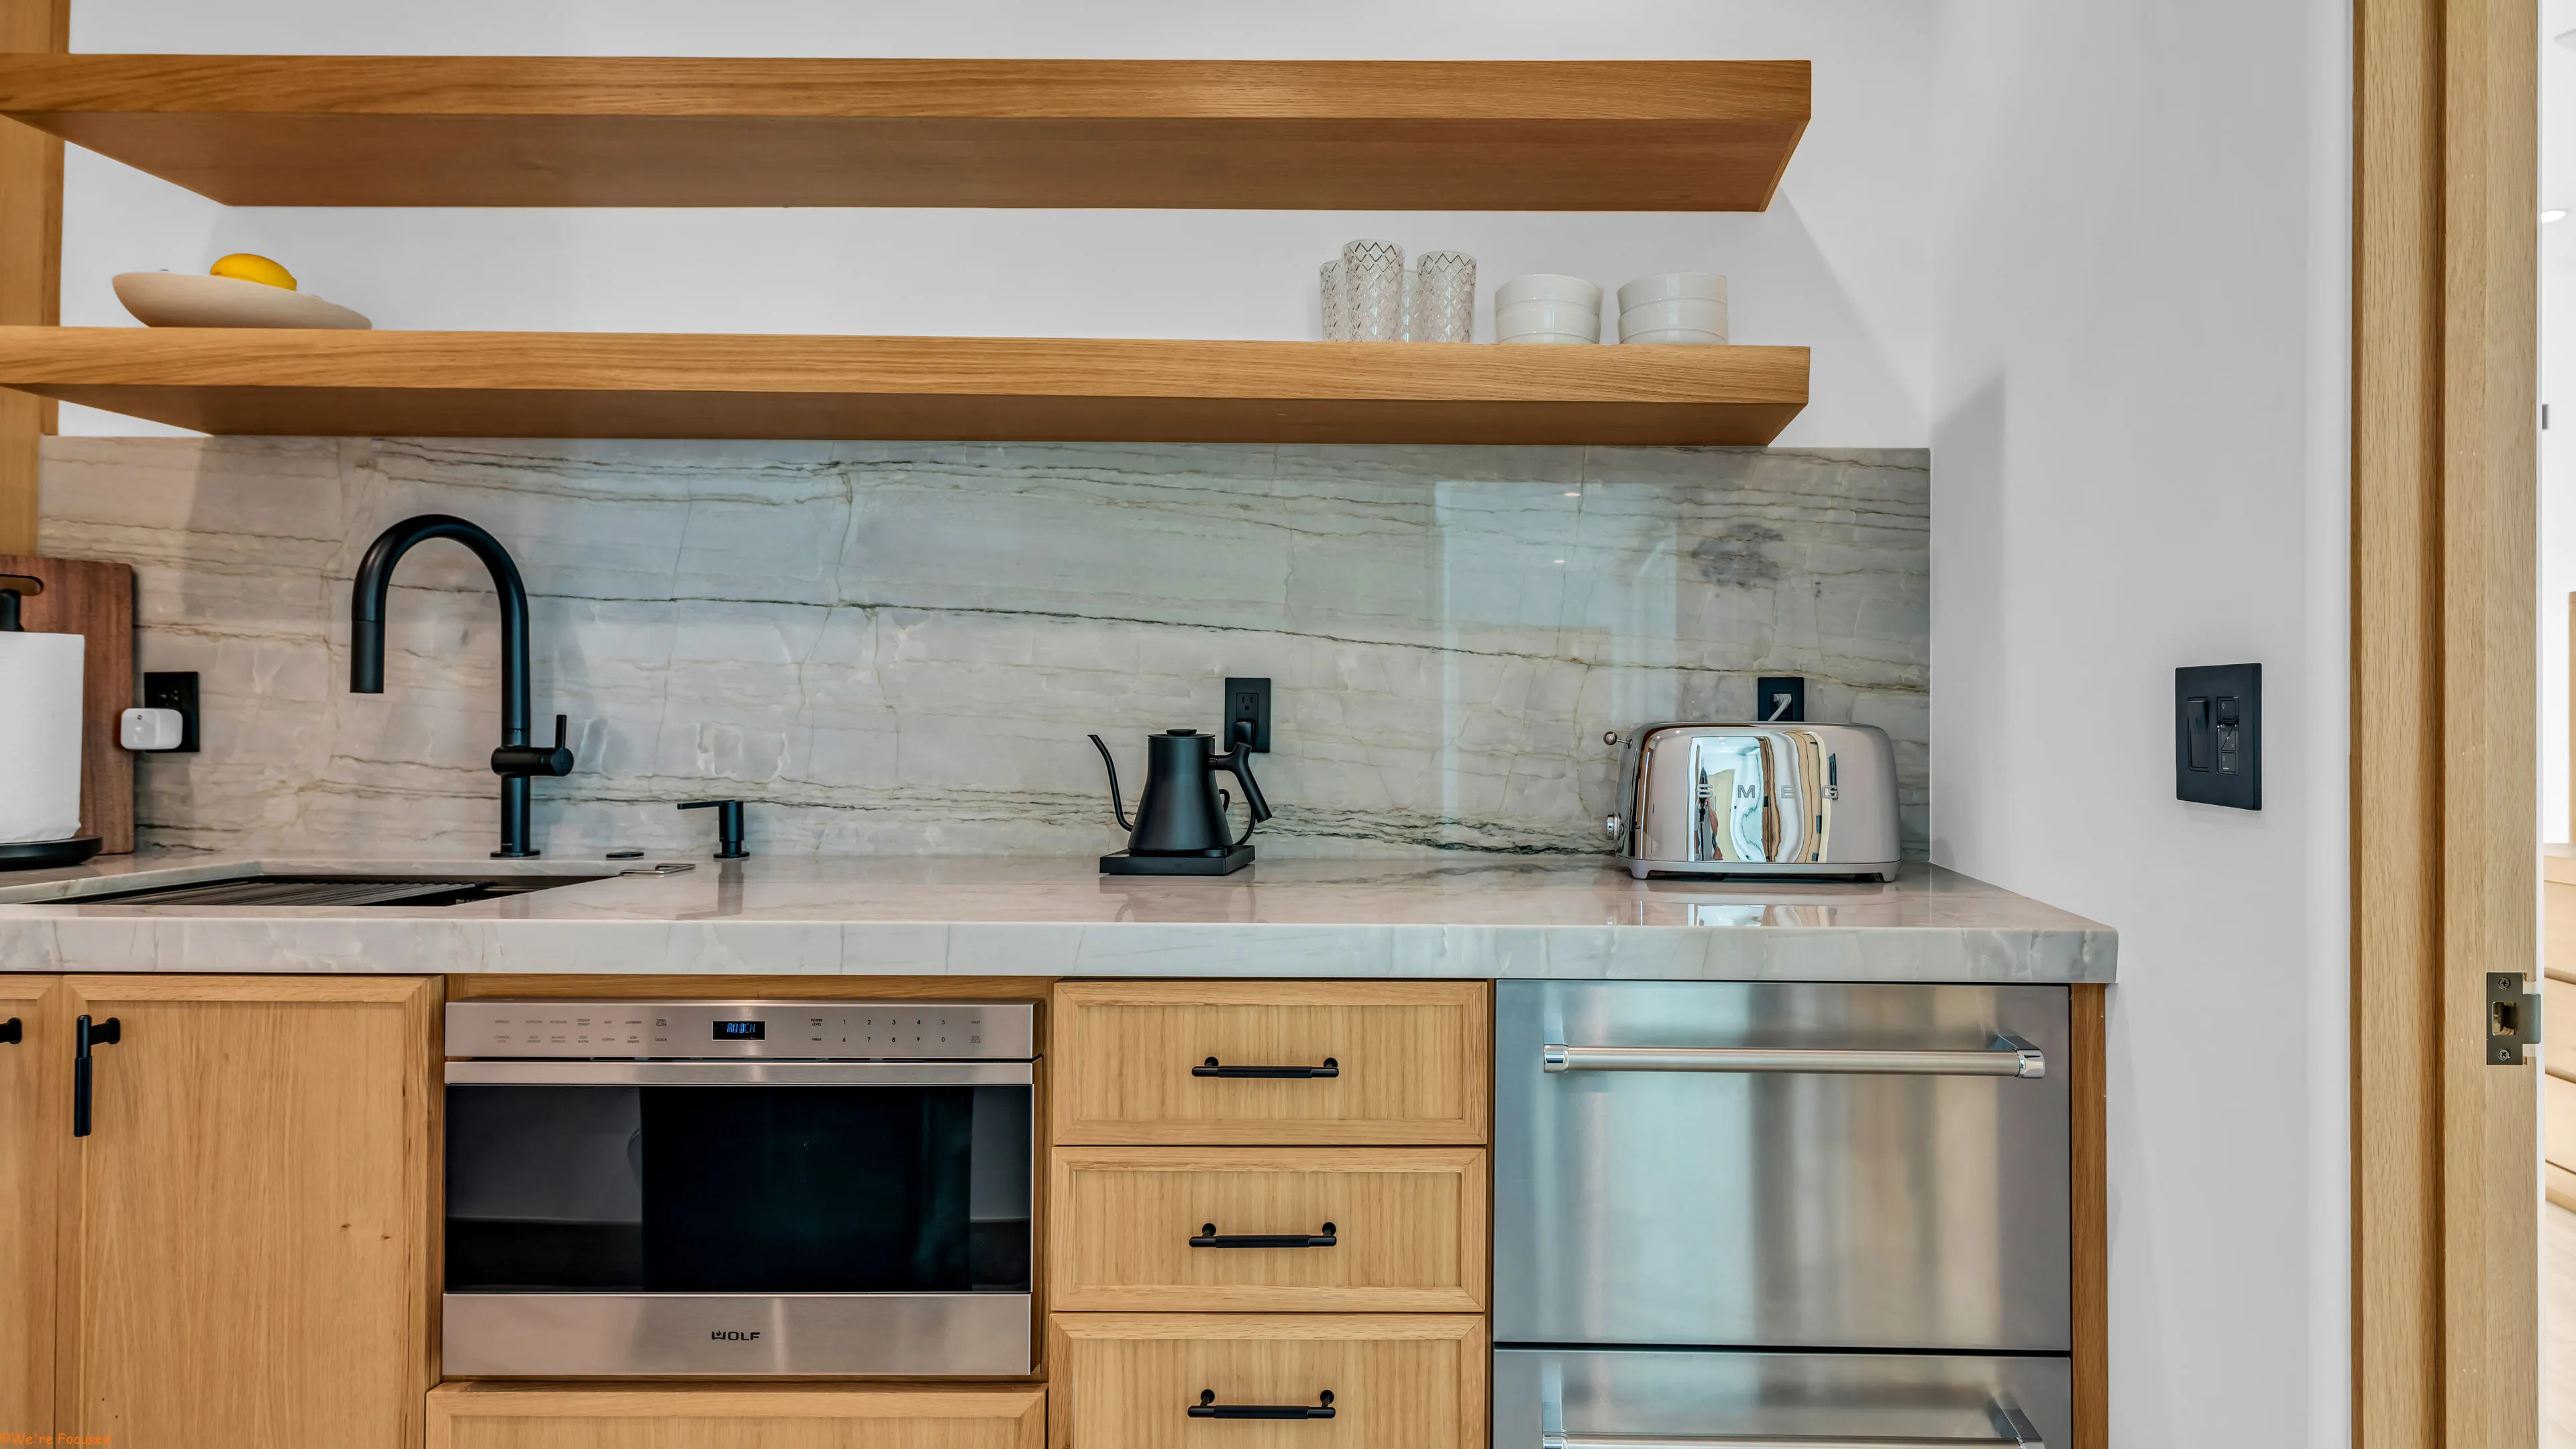
A counter run in pale veined stone under floating oak shelves, with cabinetry and built in units below.

12

At one table

Everybody eats together or nobody does.

06

Bathrooms

00

Stairs

Step free at the front door and throughout.

01

Private garage
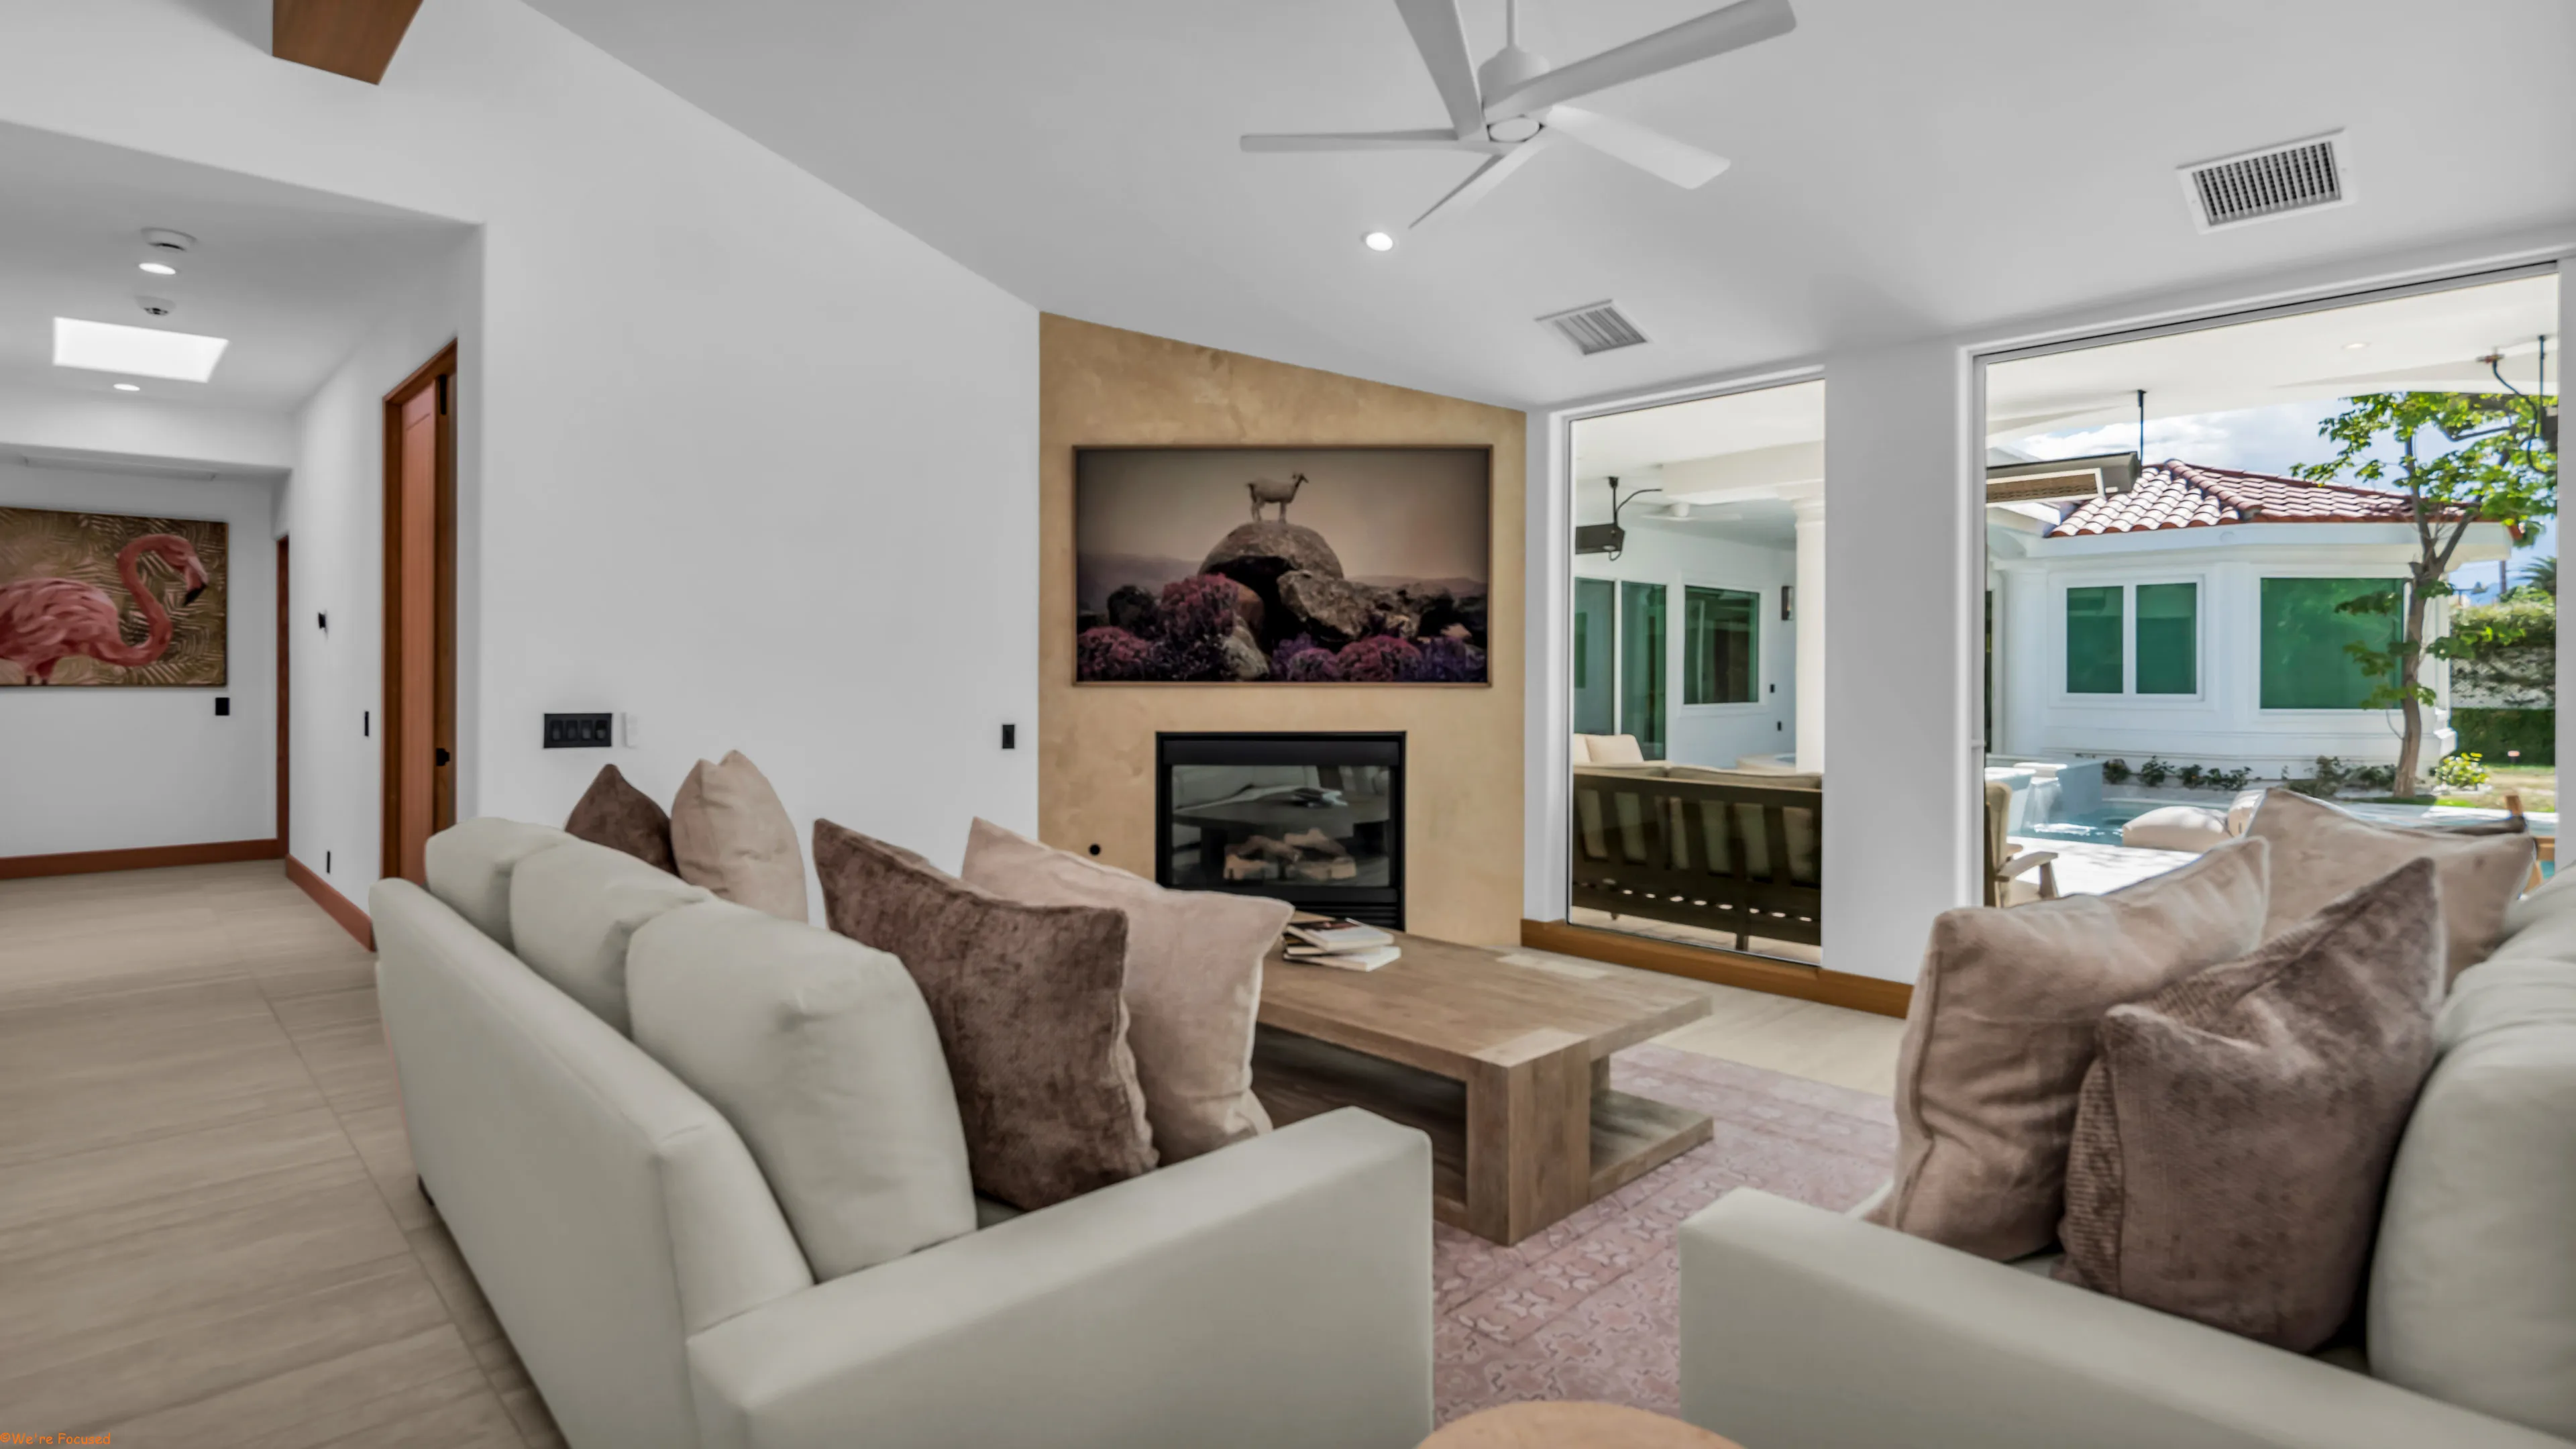
Living room with pale sofas, a stone fireplace and sliding glass onto the terrace.

The estate

Completely renovated.

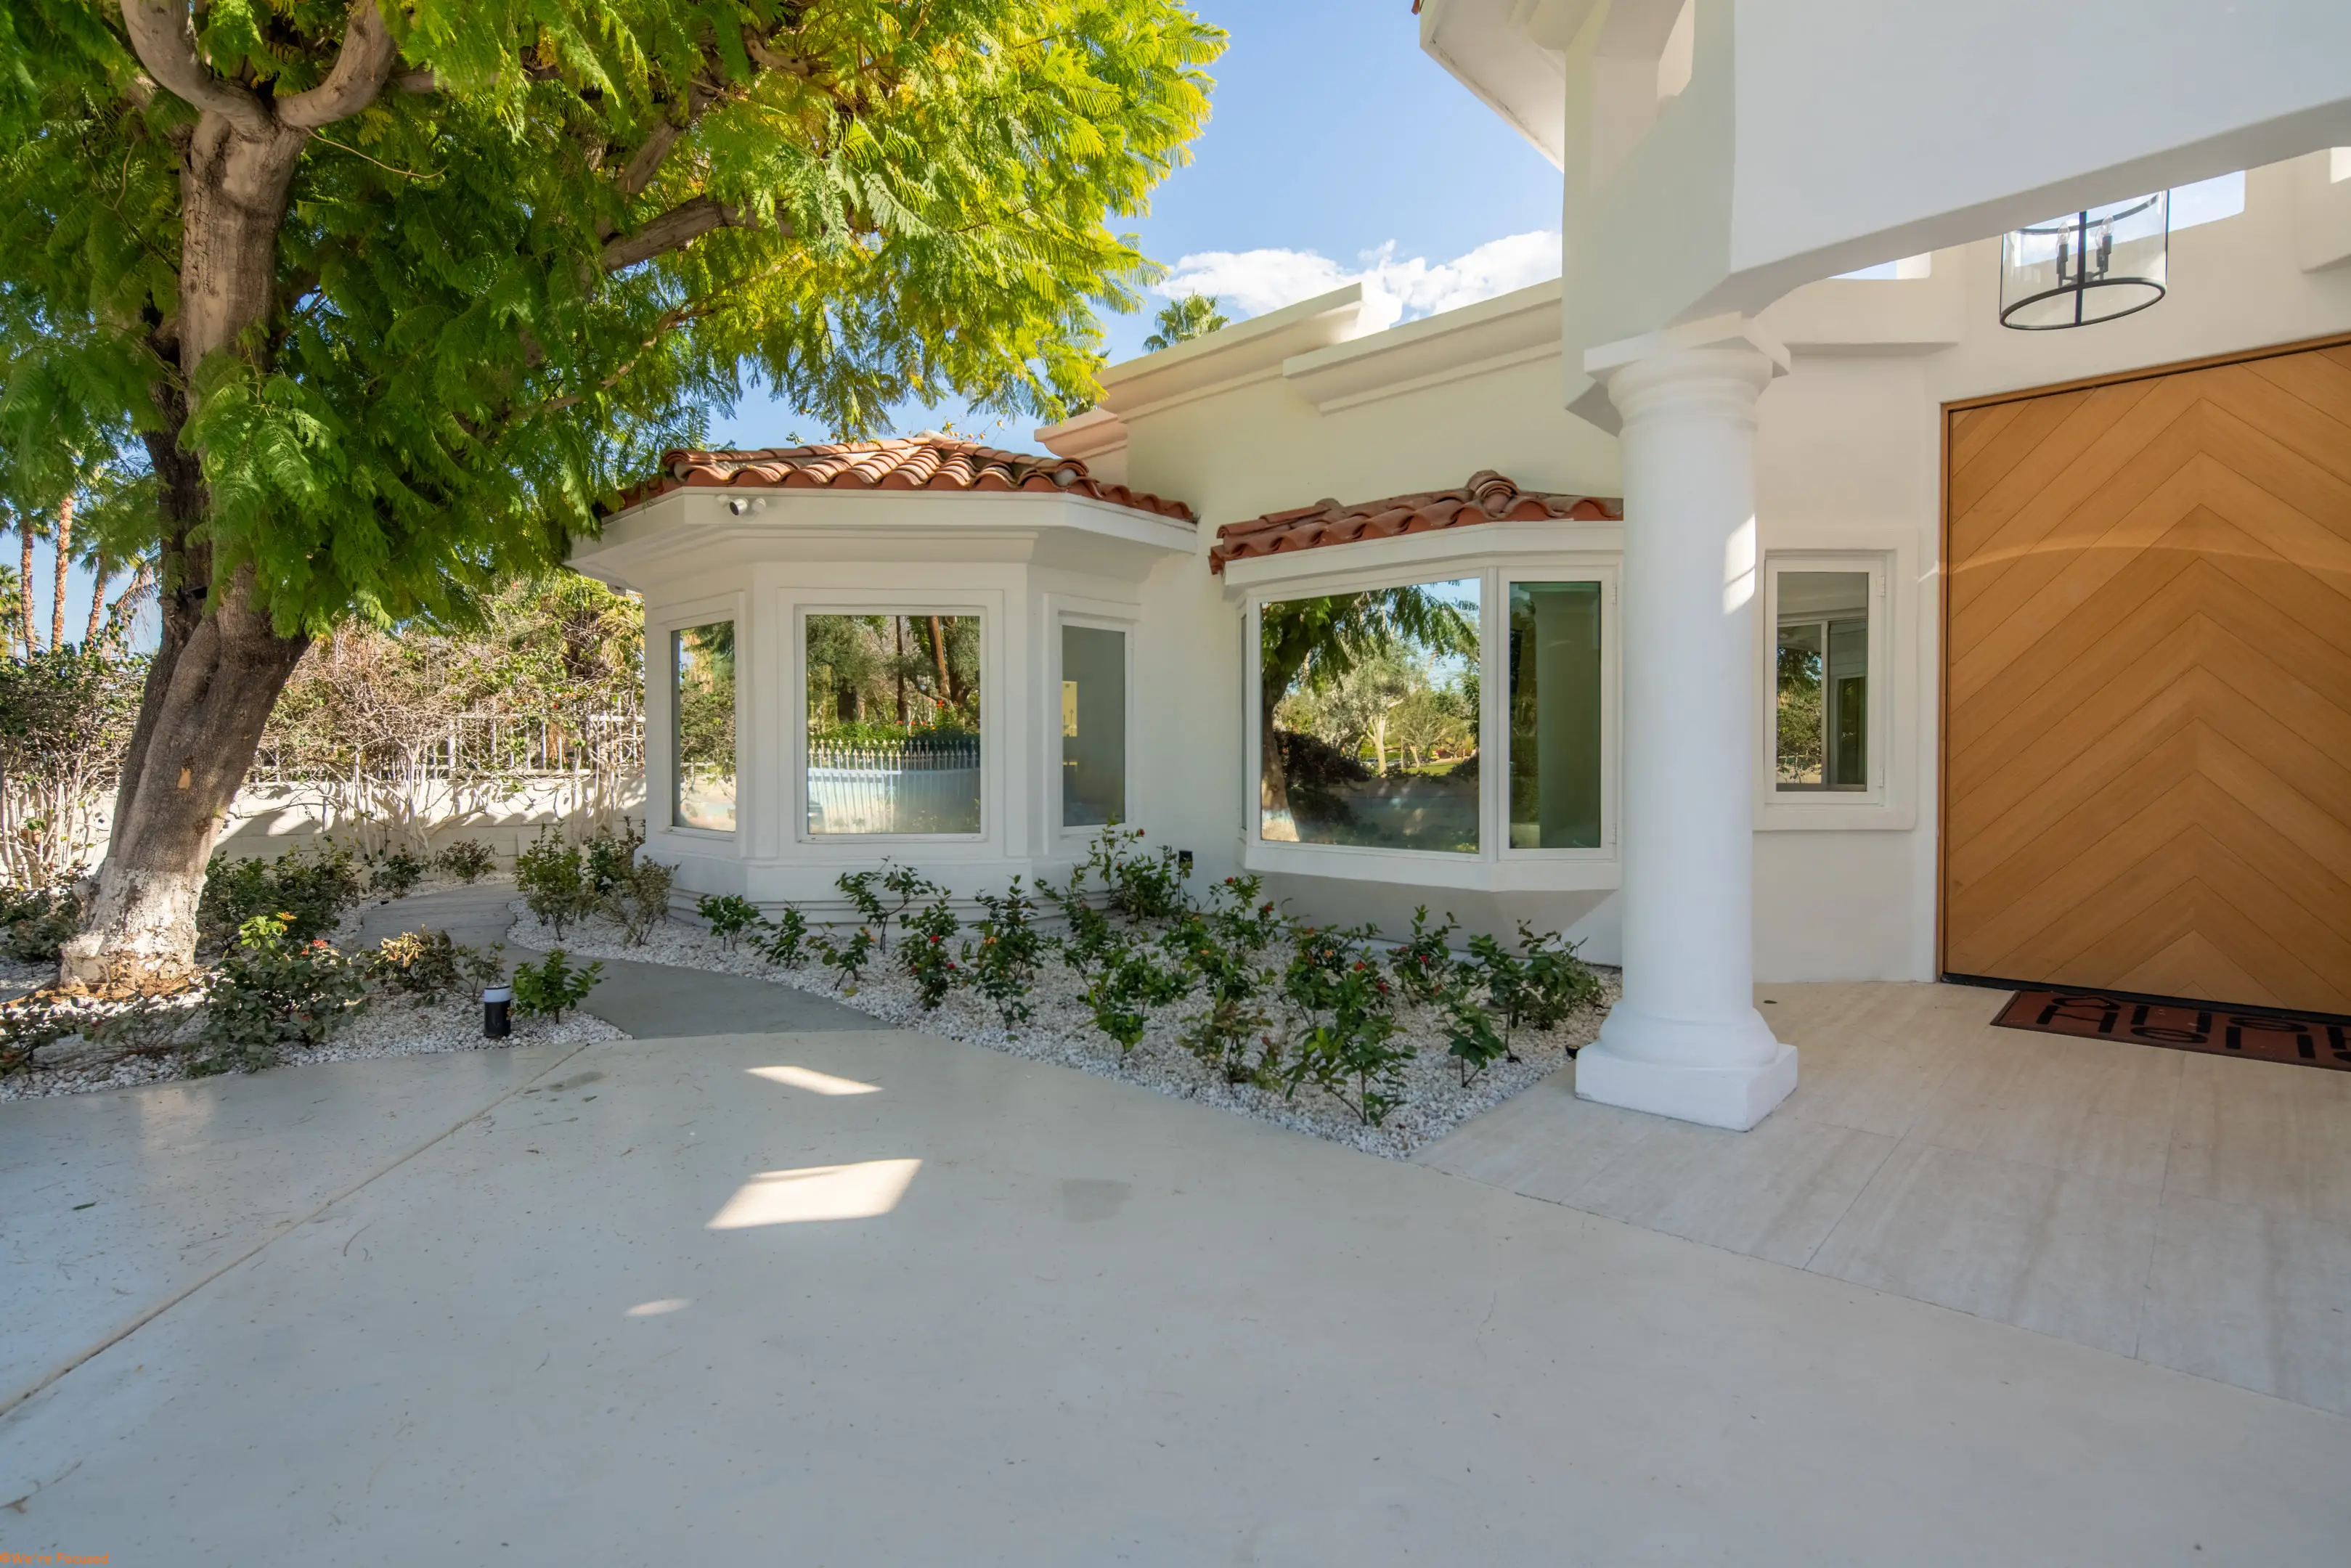
The entrance under the colonnade, the chevron oak door set between white columns.
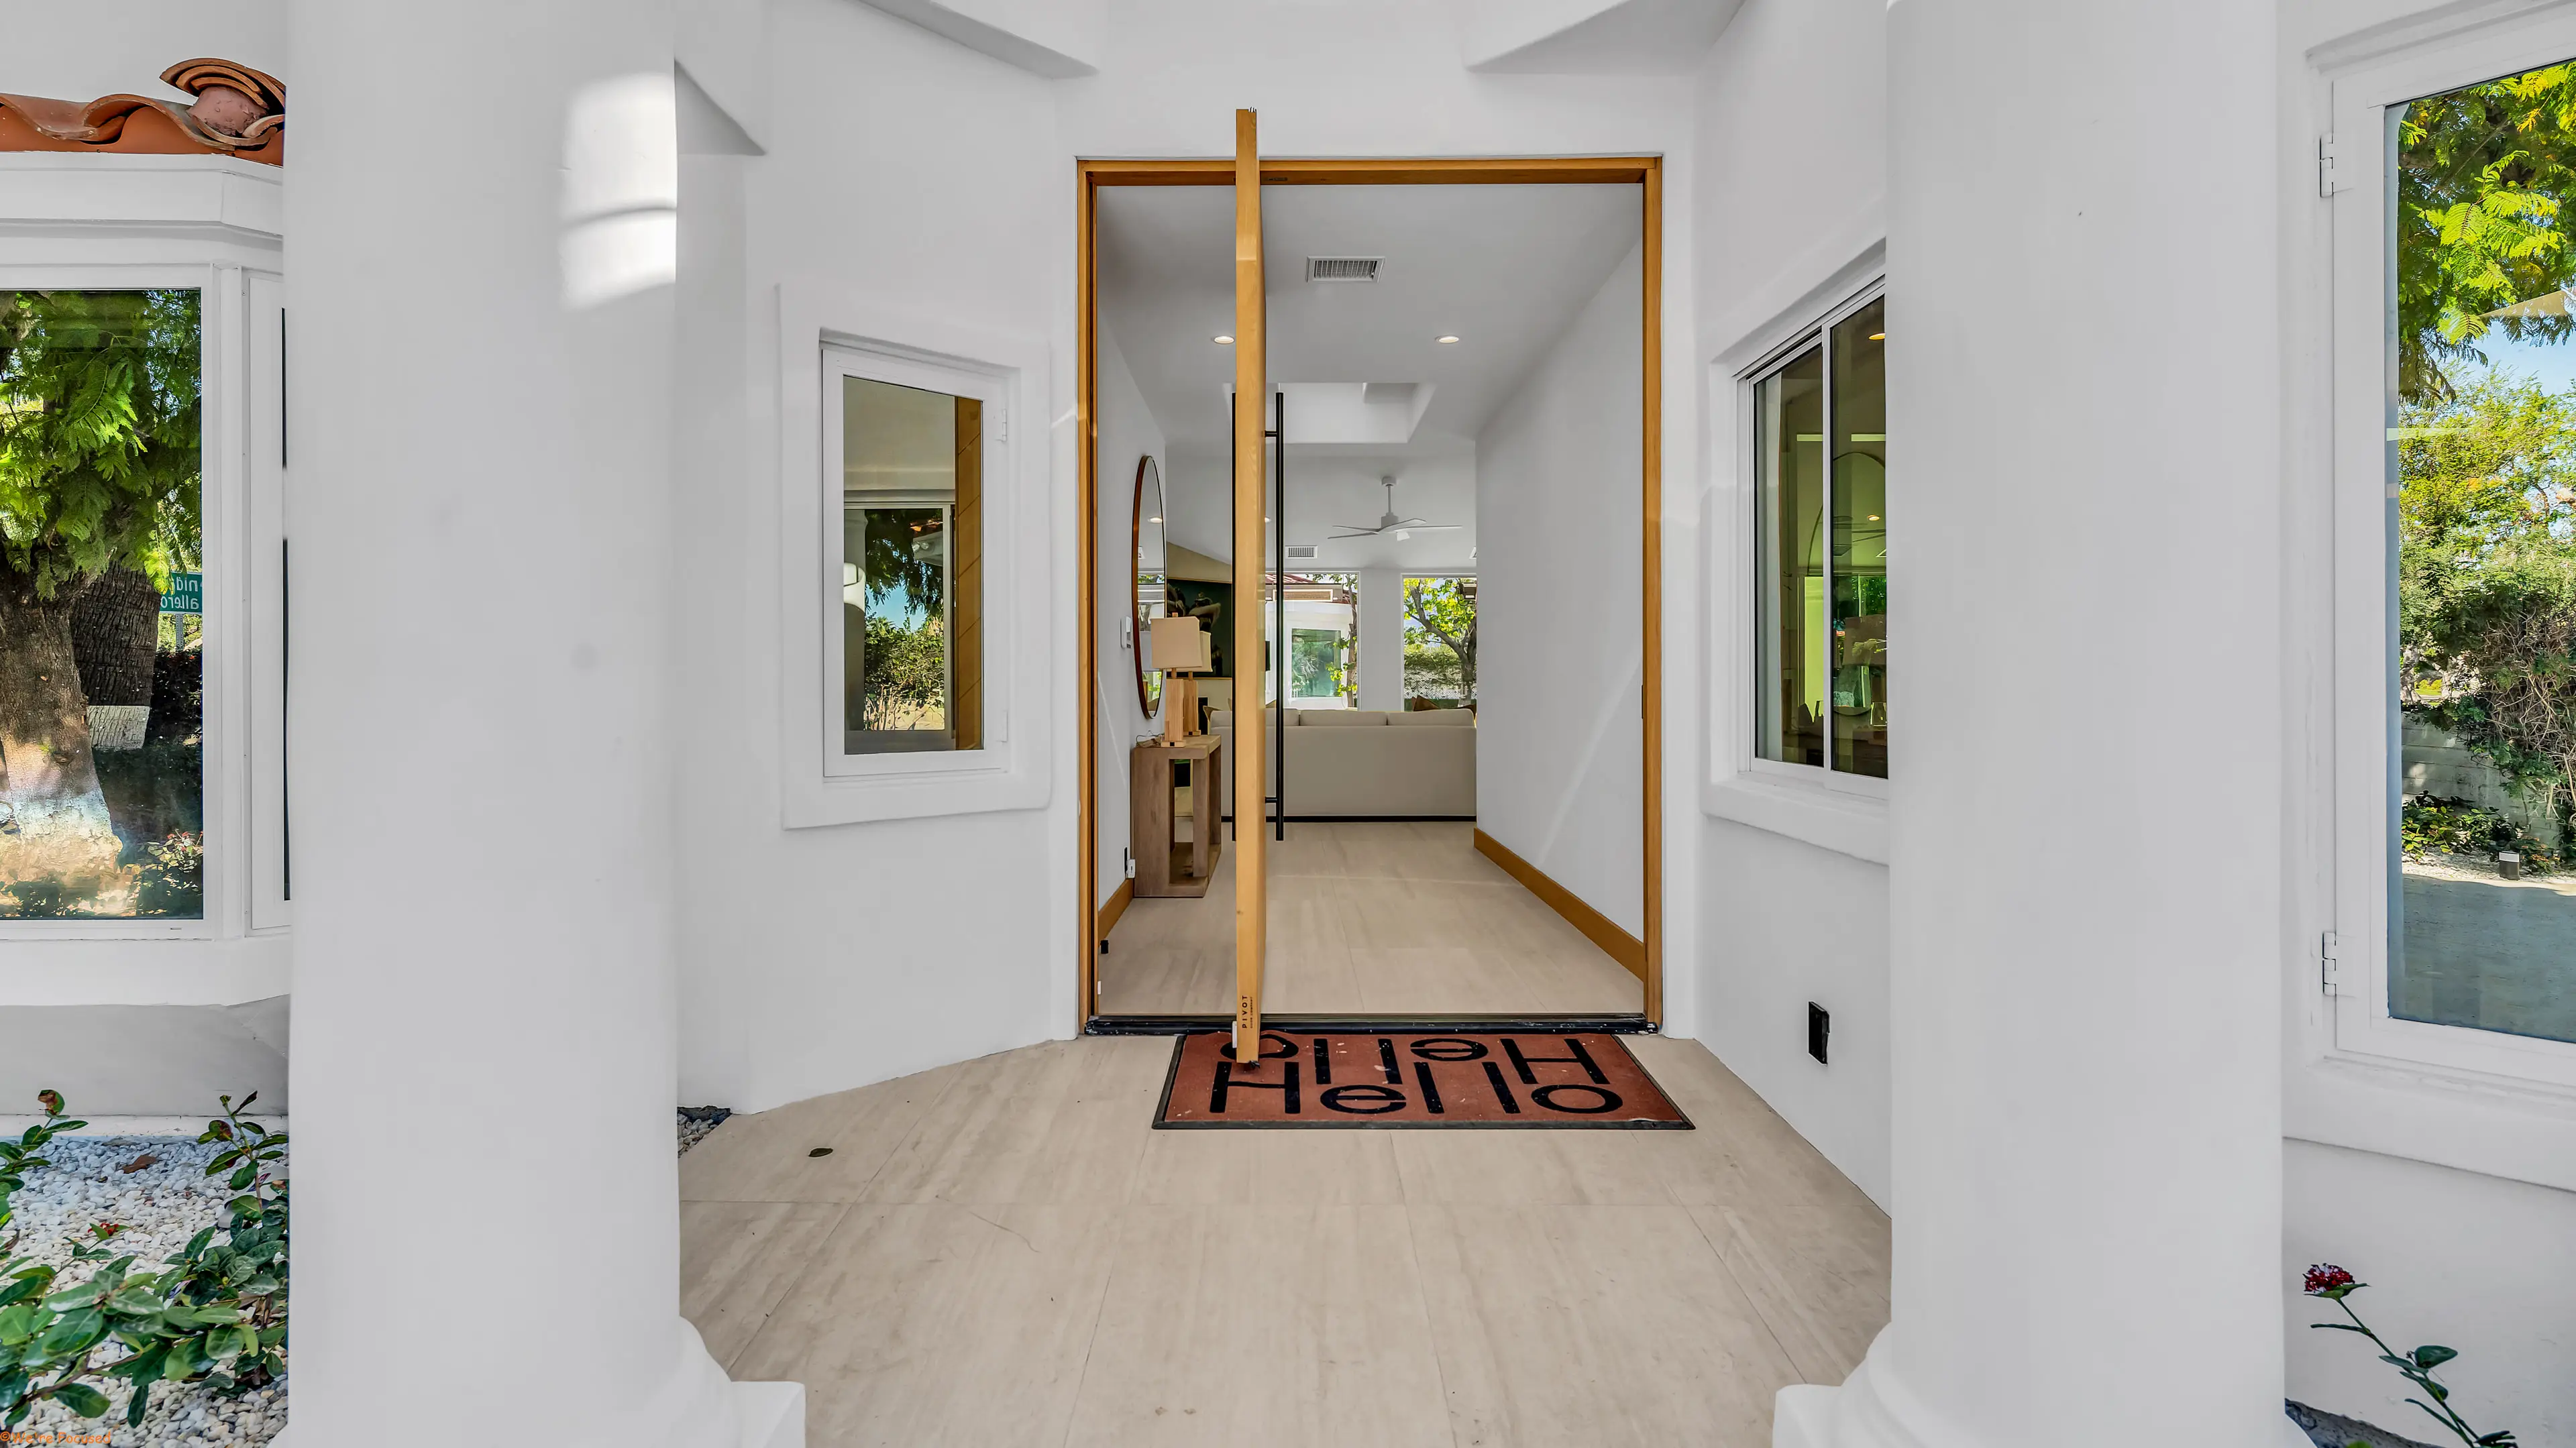
The entry hall looking through to the house, with light from both sides.
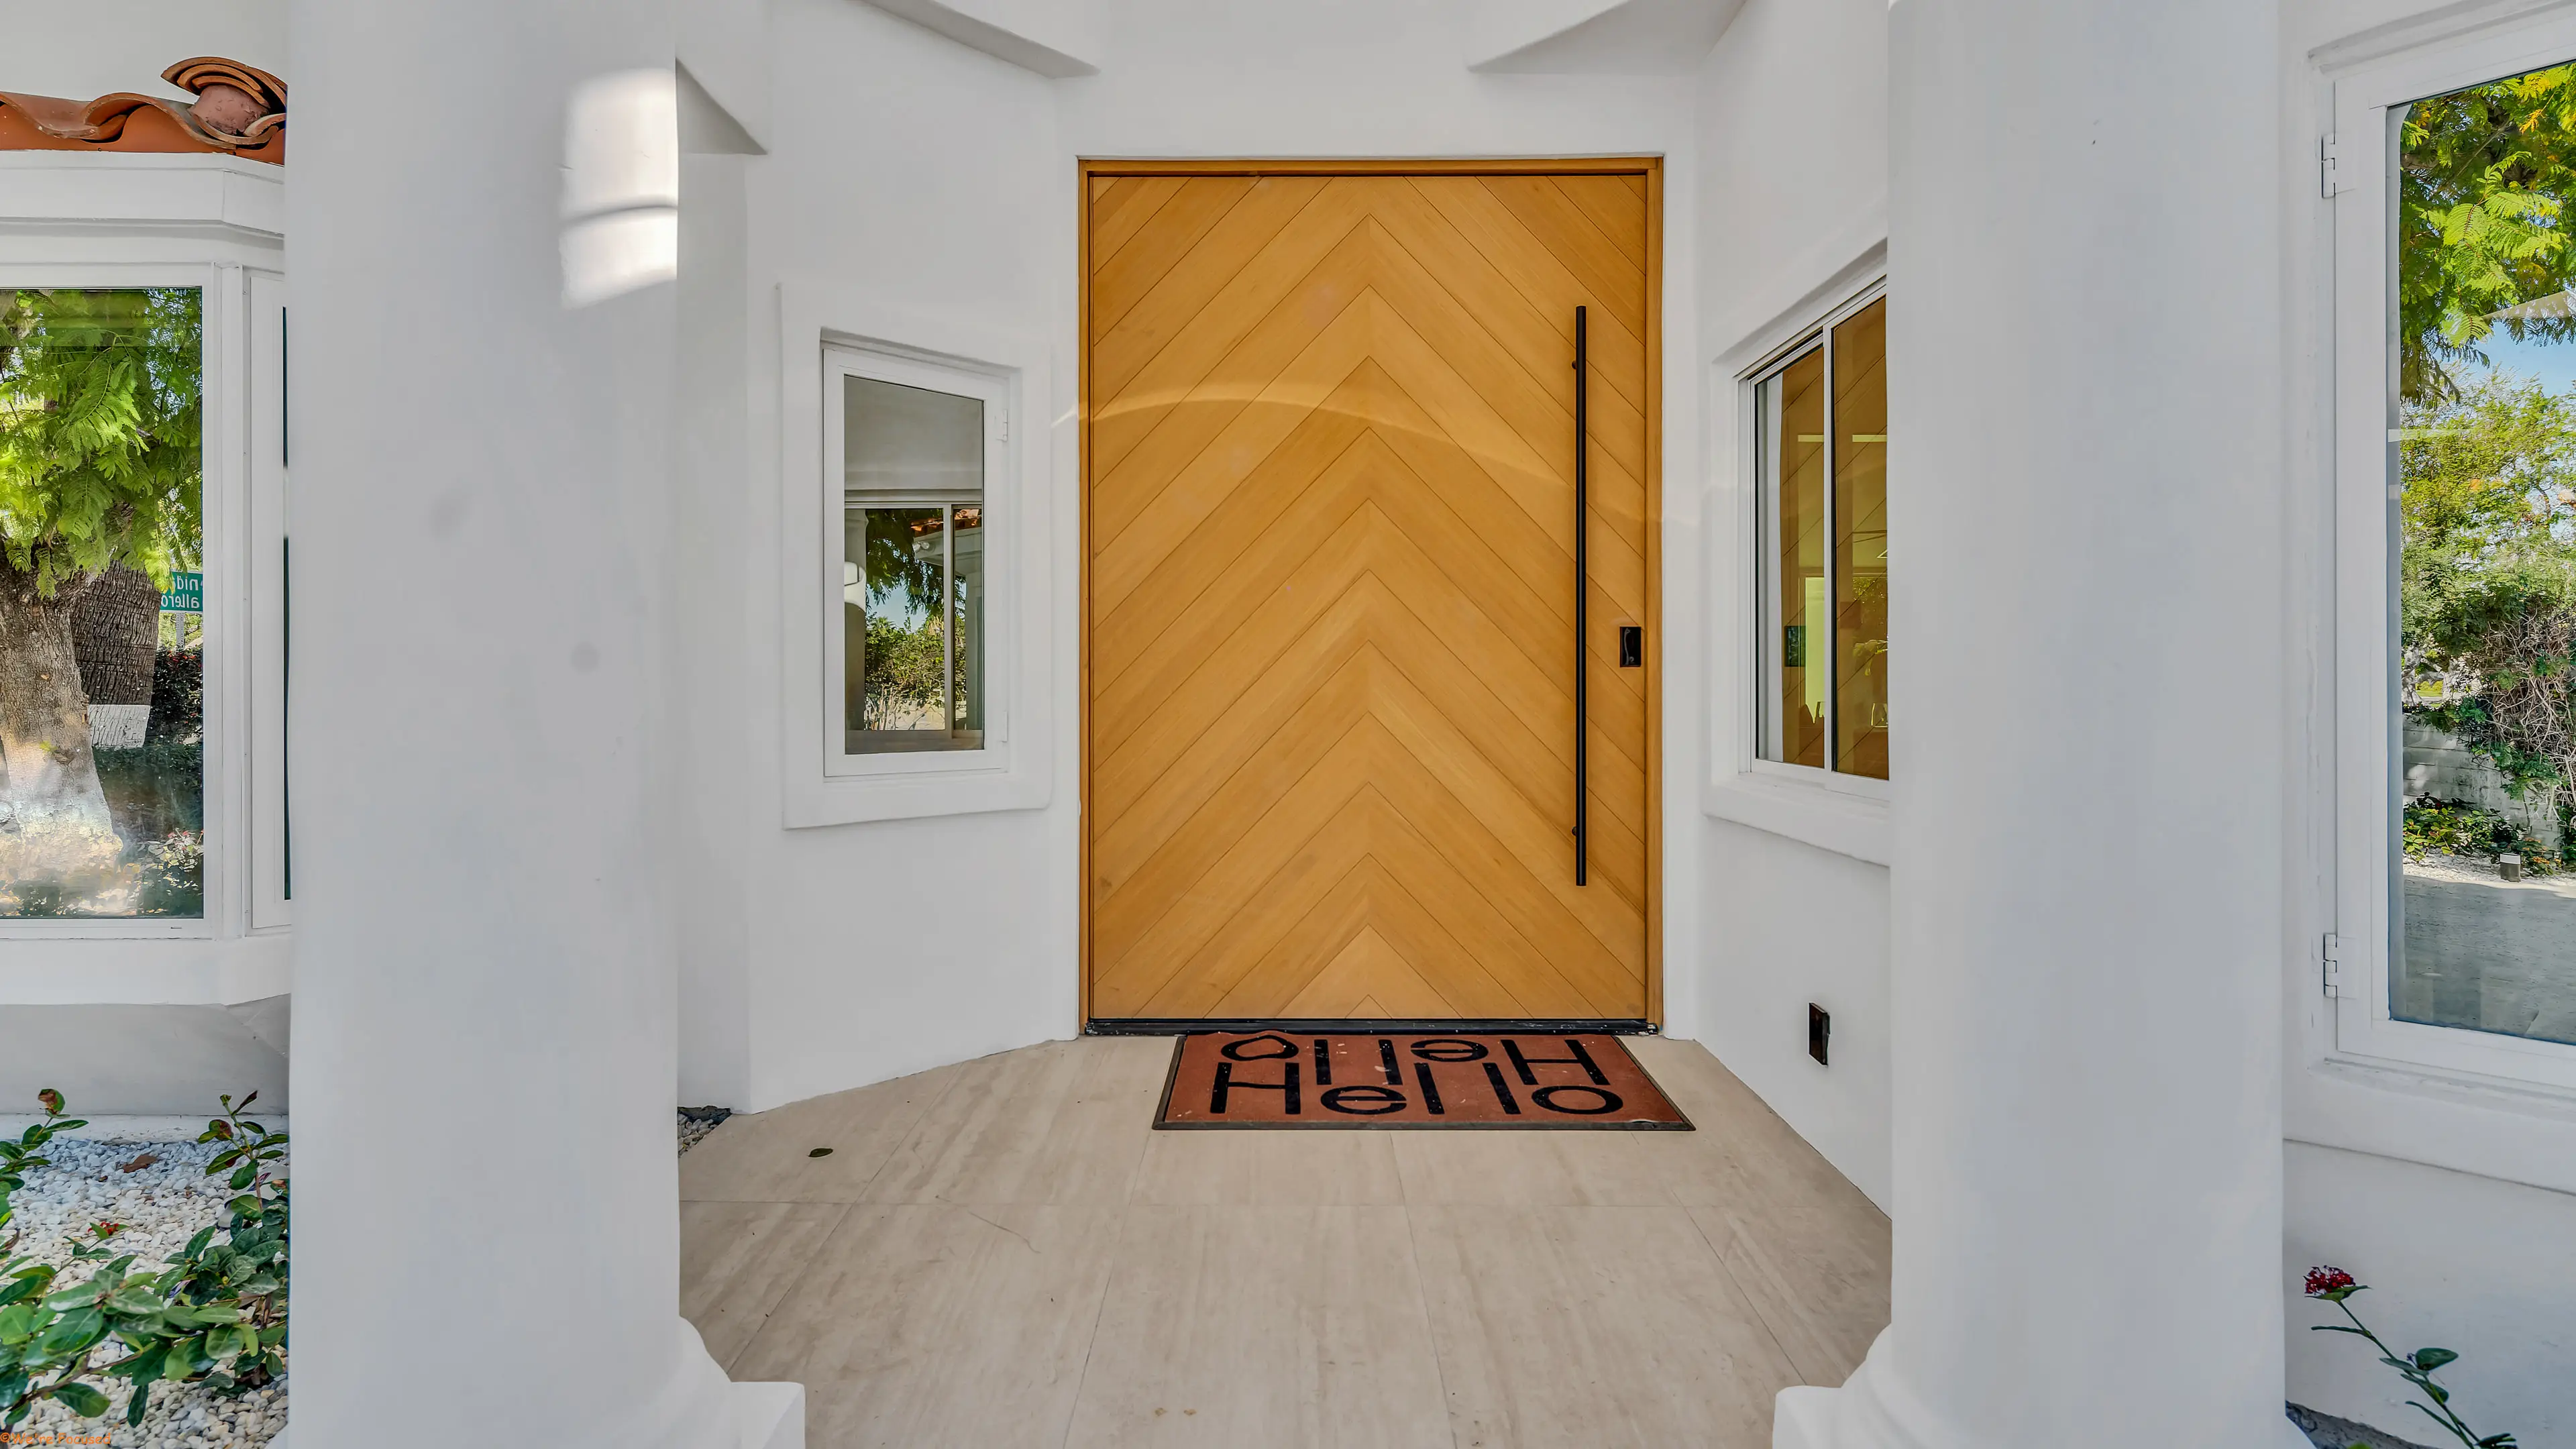
The front door in chevron oak, seen from inside the entry hall.
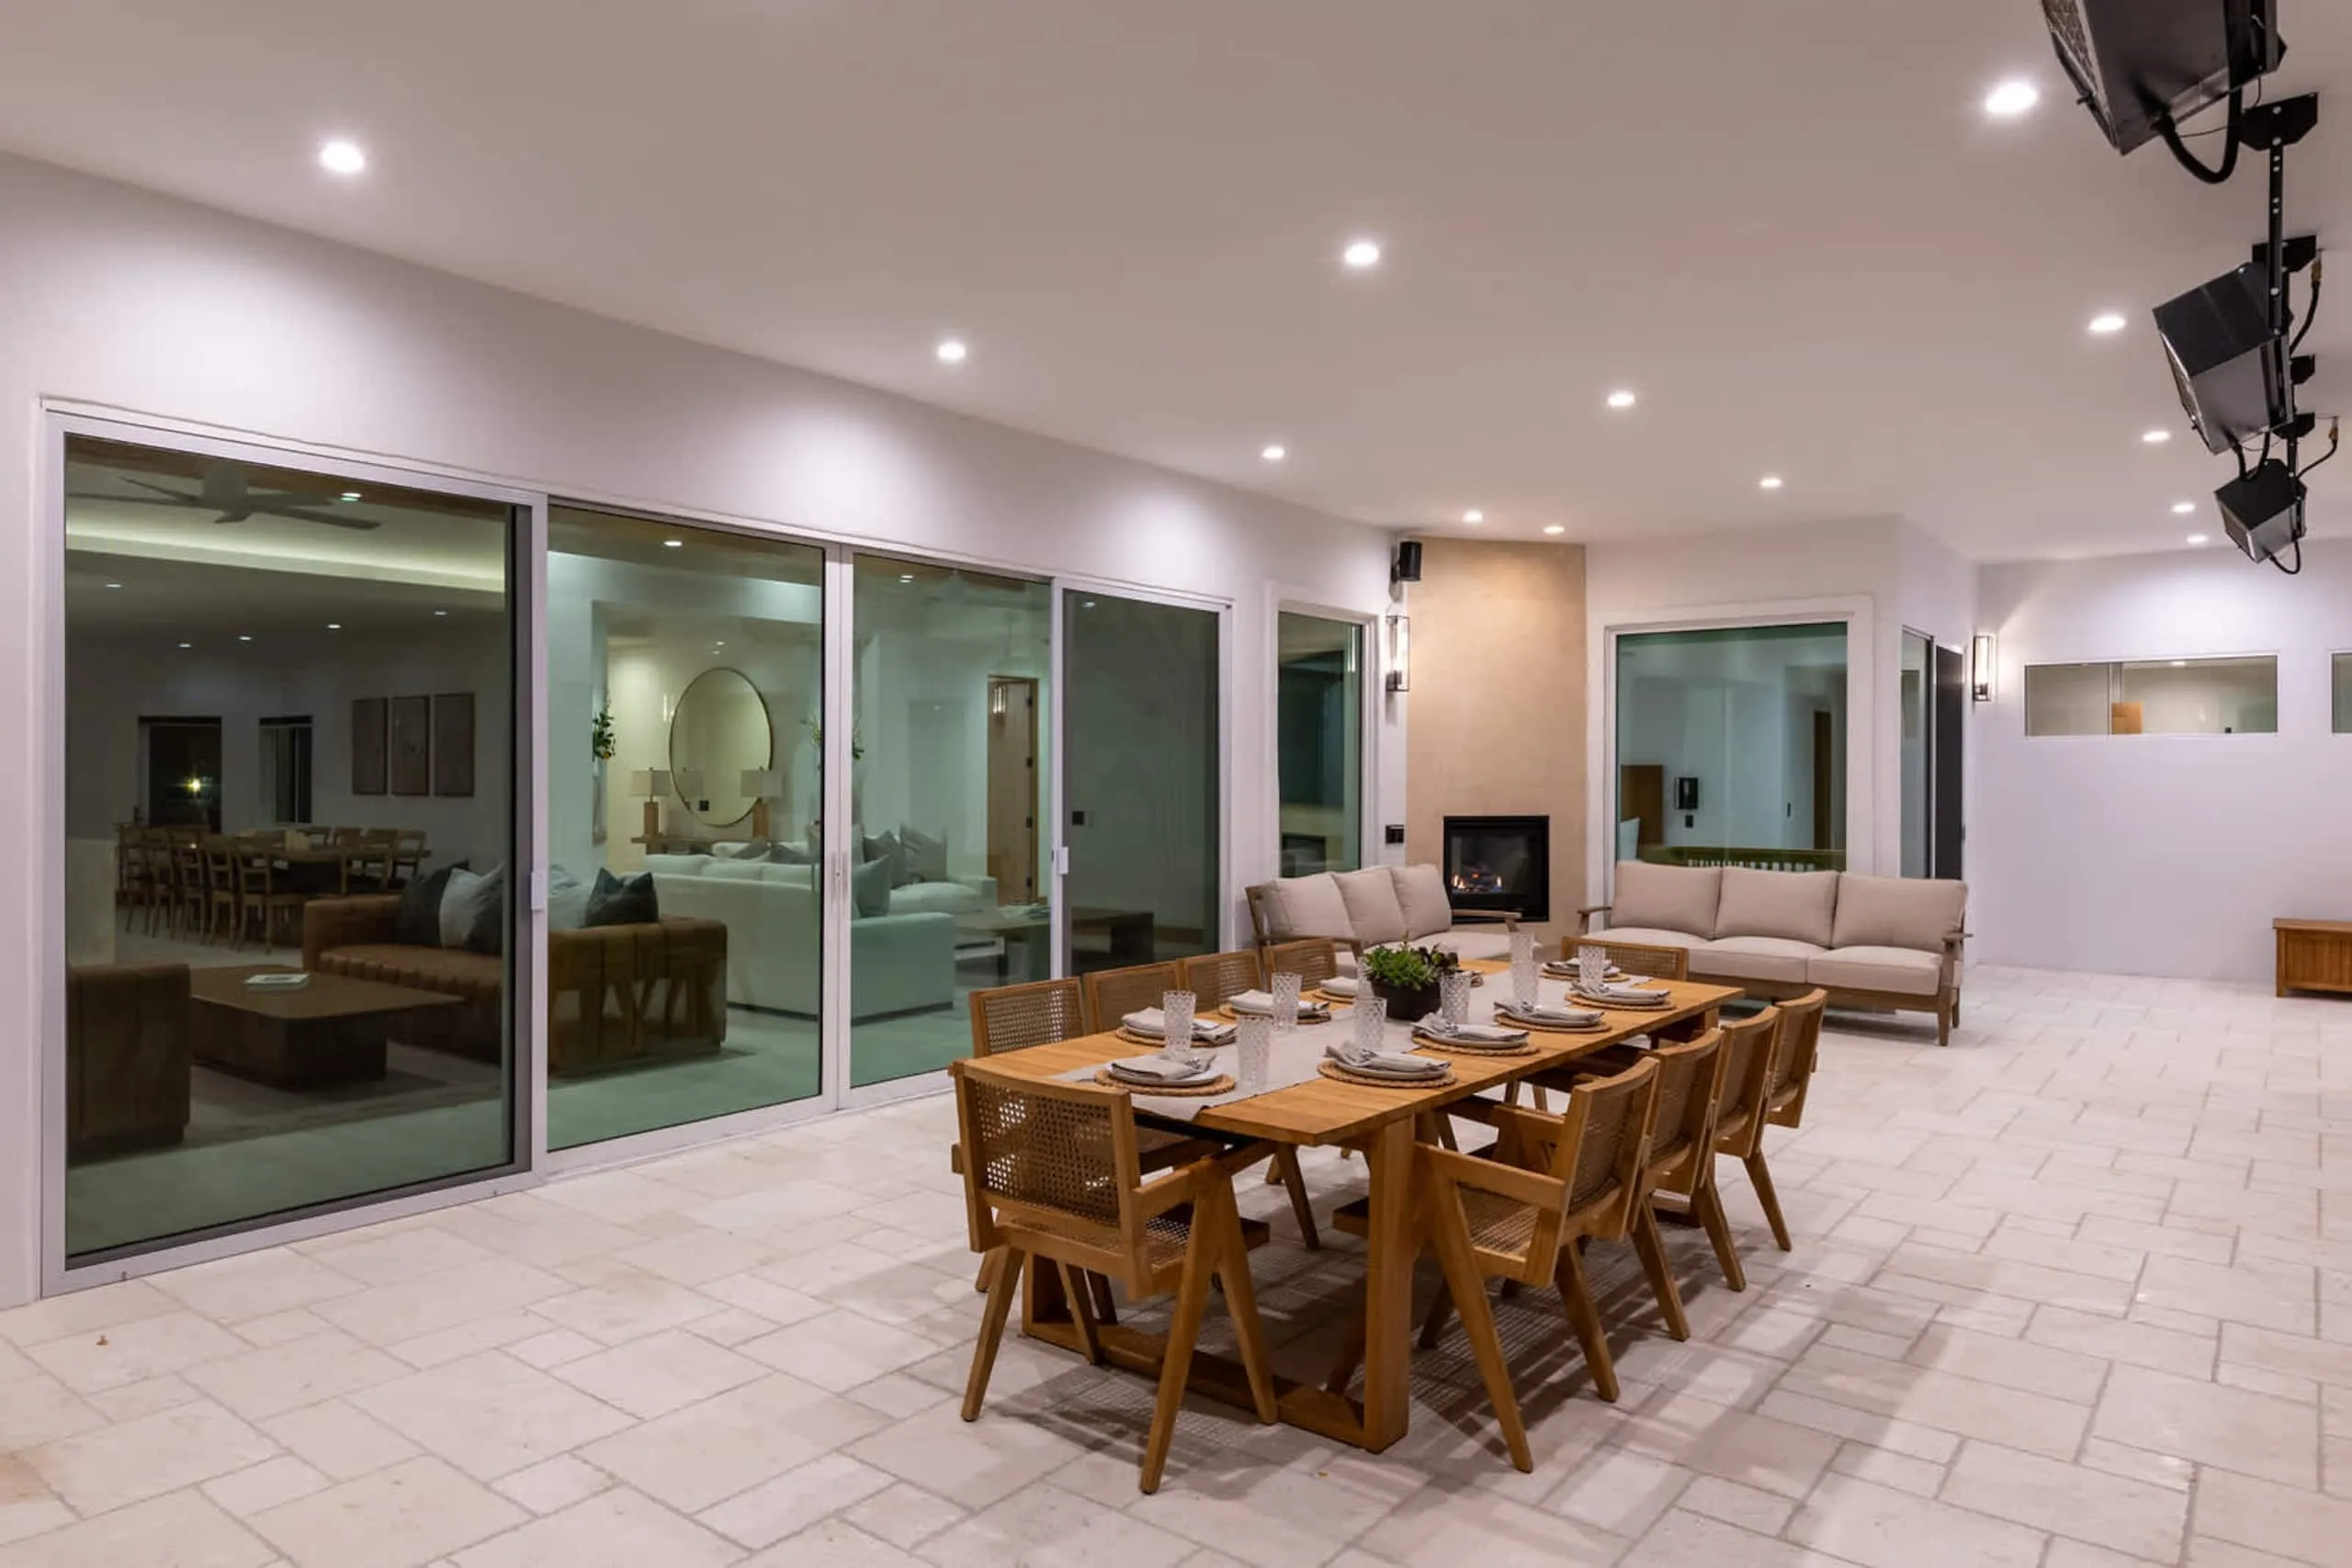
The covered dining table at dusk, with the great room lit and visible through the glass wall behind it.
Living room seating with the terrace and pool visible through the open glass wall.

01

Room, after dark

The glass wall drawn back, seen from the terrace.

Everything in the house

08

Outside

  • Private tennis court
  • Pool, heated and chilled
  • Hot tub and spa
  • Sunken fire pit
  • Outdoor fireplace
  • Barbecue grill
  • Covered outdoor dining
  • Patio, lawn and garden

11

Kitchen and dining

  • Wolf range with double oven
  • Marble waterfall island
  • Dining table for twelve
  • Breakfast bar
  • Dishwasher
  • Refrigerator and freezer
  • Microwave
  • Coffee maker and kettle
  • Blender and toaster
  • Wine glasses
  • Cookware and baking sheets

09

Comfort

  • Central air conditioning
  • Heating
  • Indoor fireplace
  • Ceiling fans
  • Room darkening shades
  • Extra pillows and blankets
  • Iron and hangers
  • Hair dryer
  • Bed linen, bath towels and pool towels
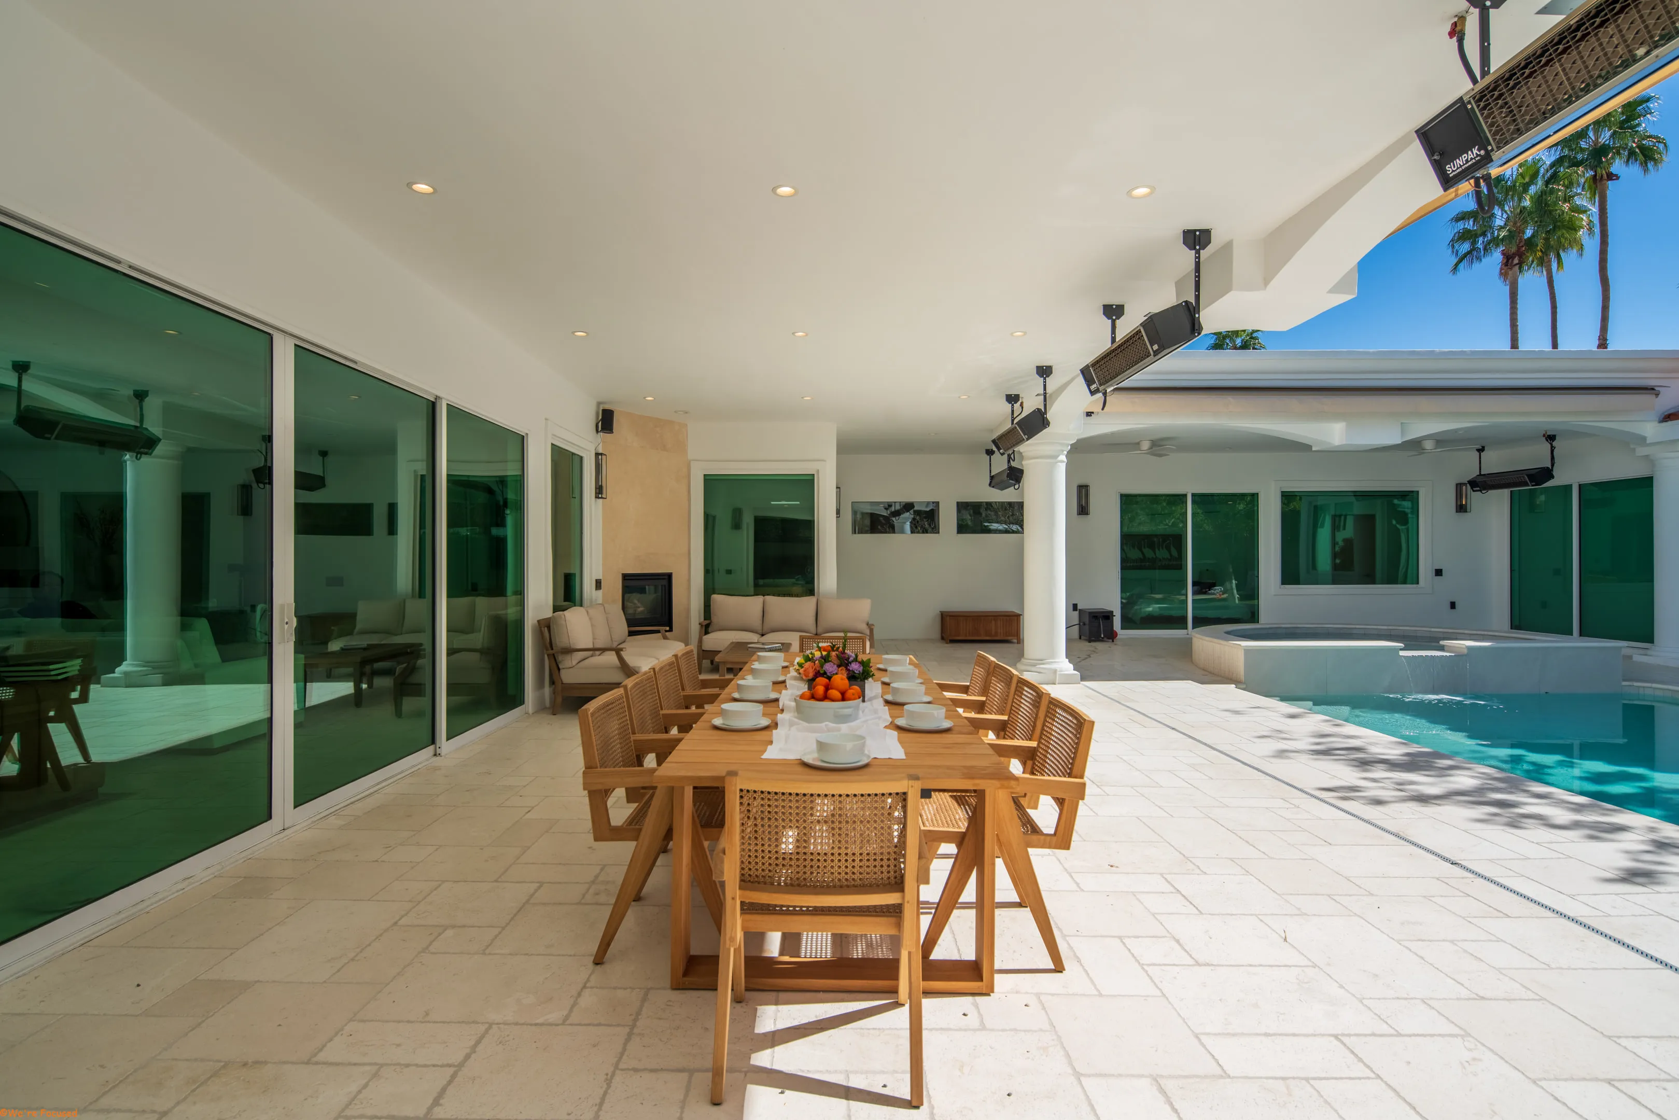
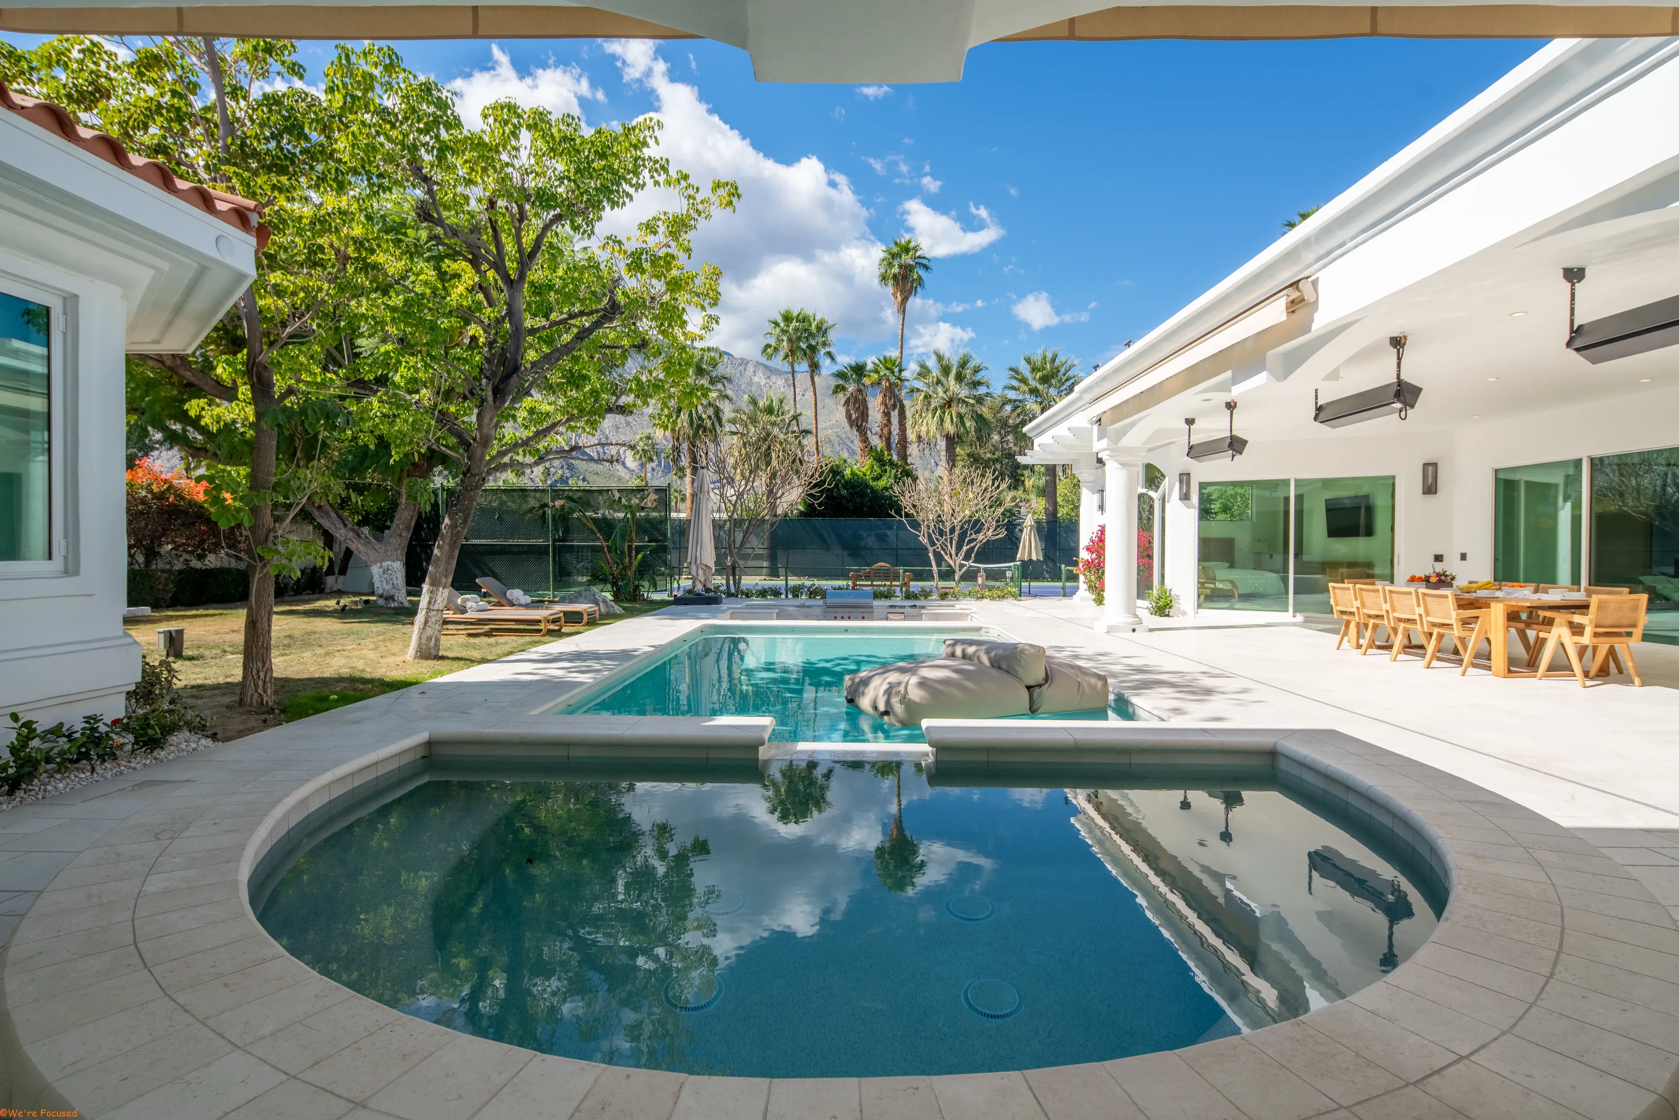
The long outdoor table under the colonnade with the pool alongside.
The pool and spa in the courtyard with the house and its colonnade behind.

05

Family

  • Crib
  • Travel crib
  • High chair
  • Baby bath
  • Children’s dinnerware

07

Practical

  • Wifi
  • Dedicated workspace
  • Full size washer and dryer
  • Private garage parking
  • Free street parking
  • Private entrance
  • Single level, step free

04

Safety

  • Smoke alarm
  • Carbon monoxide alarm
  • Fire extinguisher
  • First aid kit
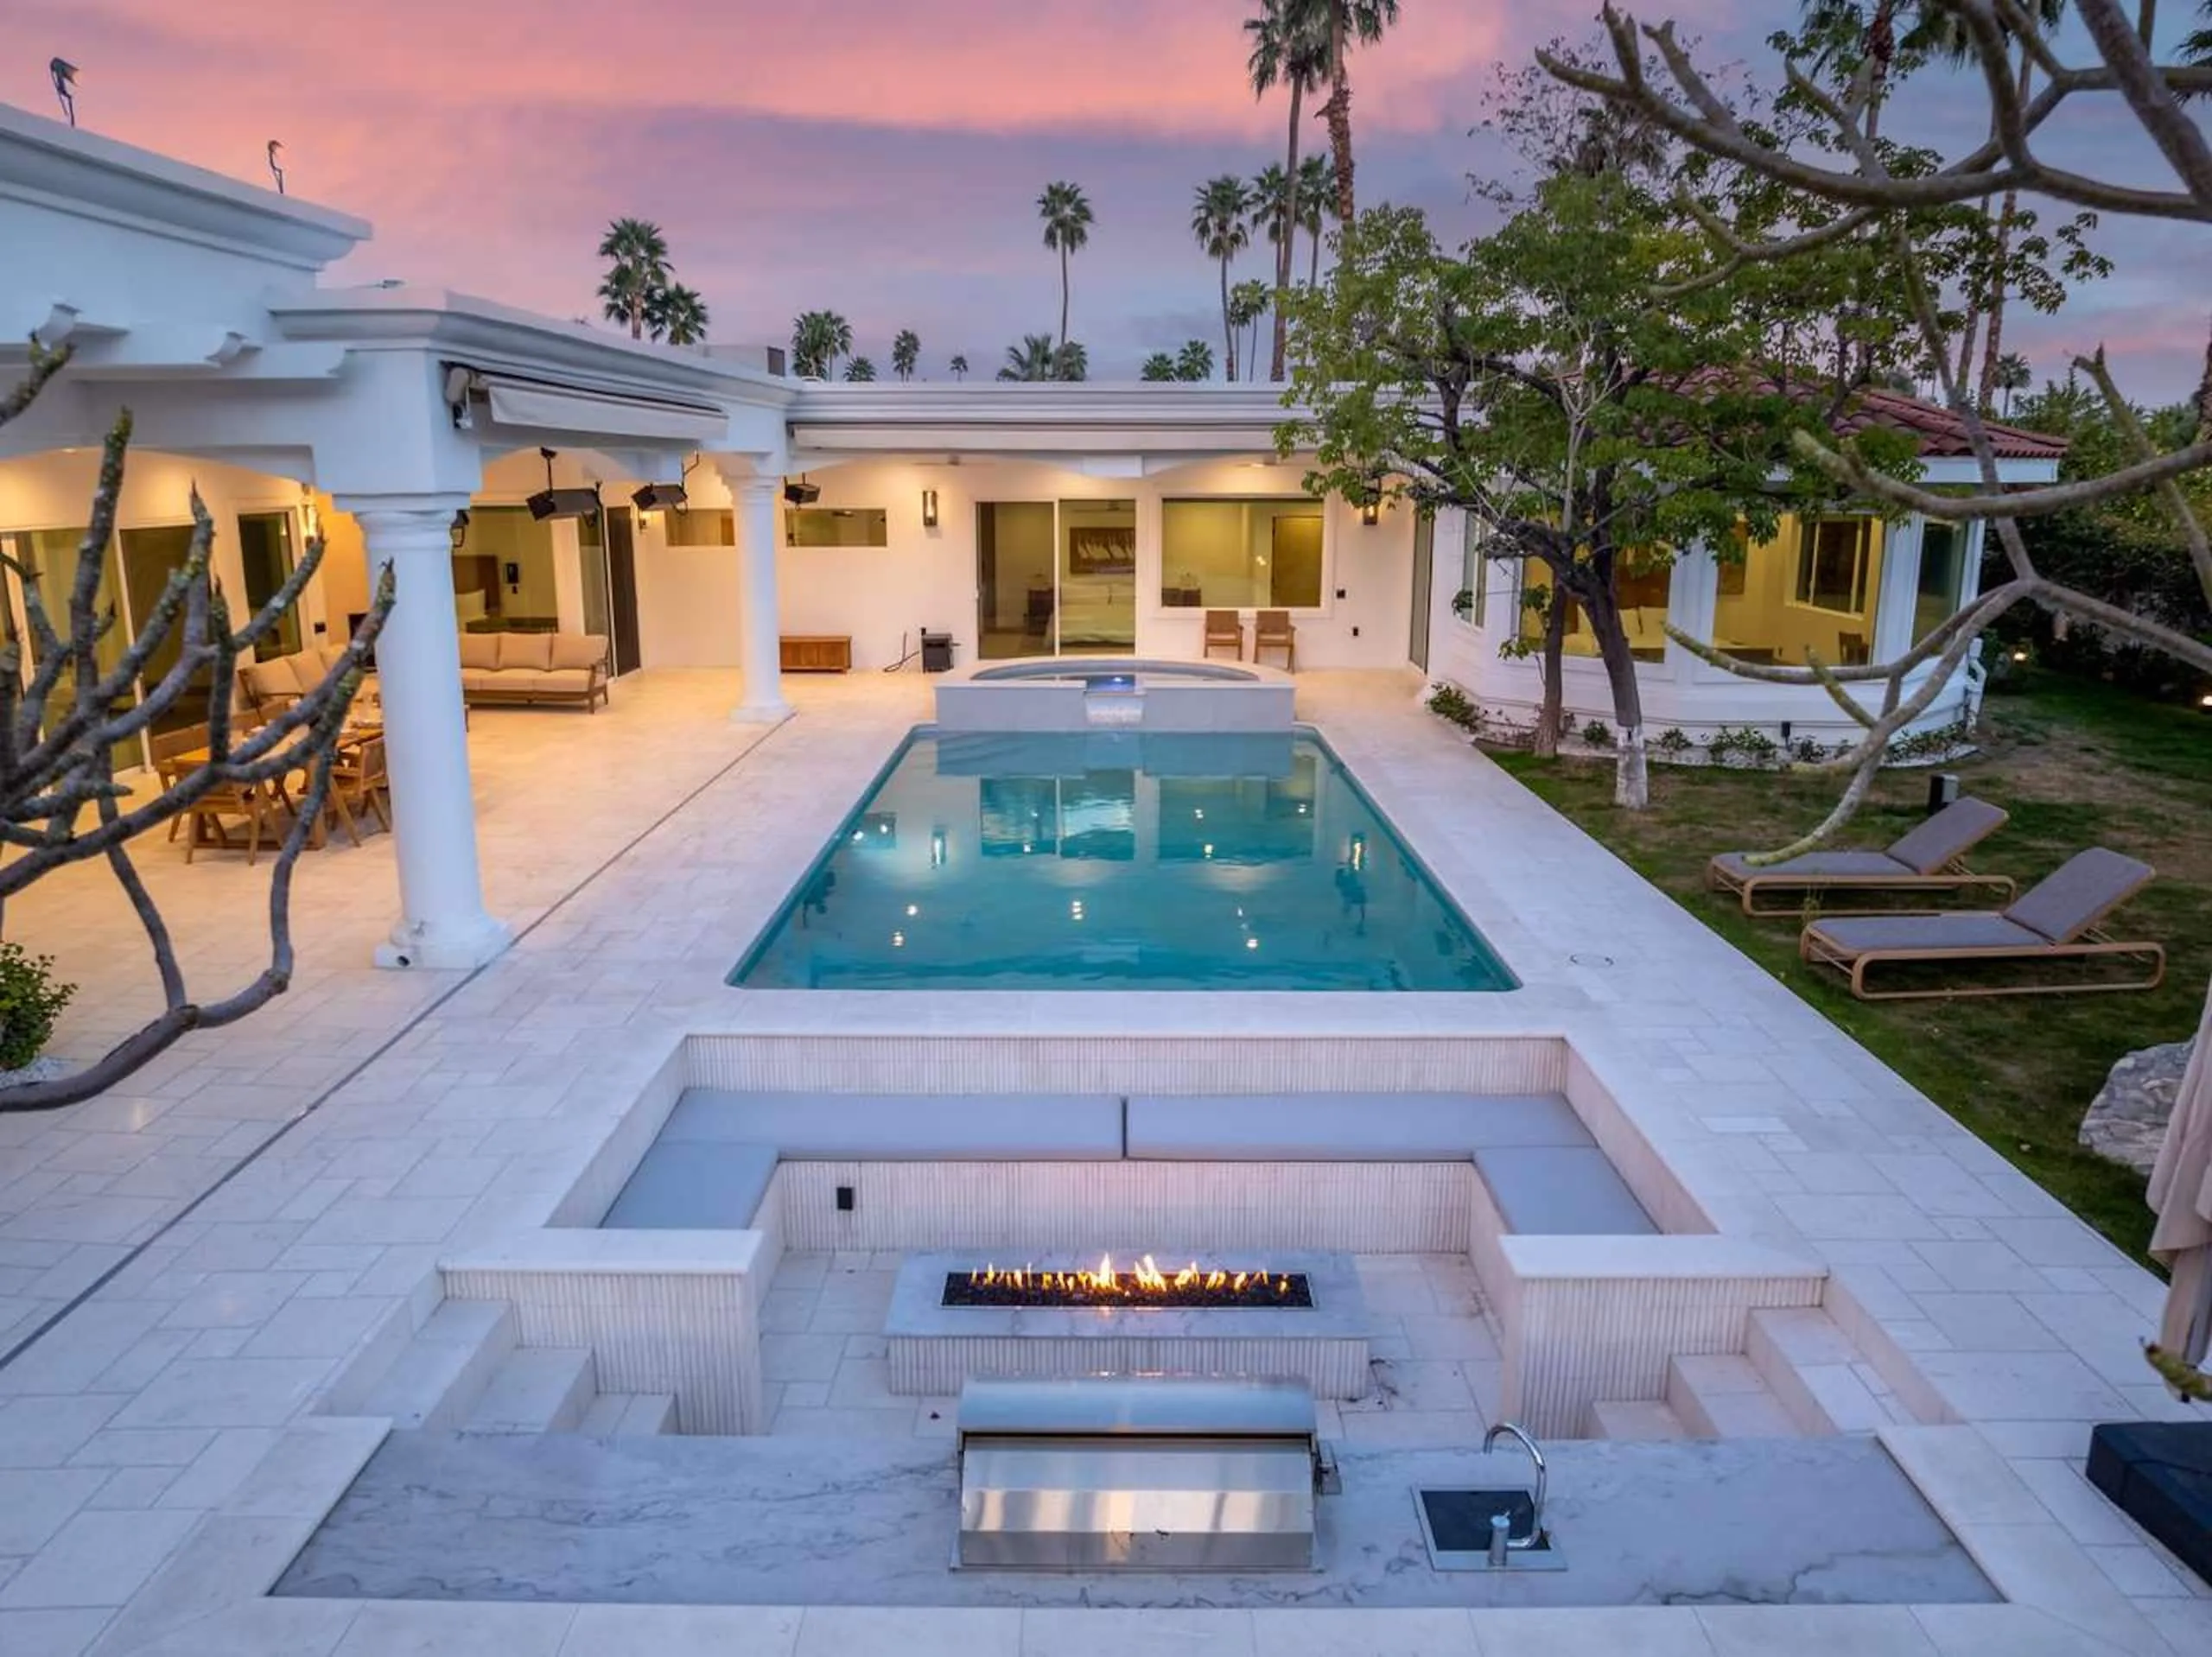
The courtyard at twilight: the lit pool, the spa, the sunken fire pit alight, and the colonnade against a pink sky.

Luxe

on Airbnb

Guest Favorite

on Airbnb

5.0

14 reviews on Airbnb

Bring everyone.

Check availability on Airbnb for The Mediterranean Racquet Estate. Opens Airbnb in a new tab.